What a beauty, if you're looking for the hard to find 4 bedrooms with 3 full baths and 1/2 then you have found it.2 Car garage on a corner lot almost 1/2 acre. very inviting home , kitchen has stainless steel appliances white cabinets , pantry and breakfast eating area. There is plenty of room for a big family, the yard is perfect for children to play. A new roof was put on in 2023. Too much to say about this excellent property. You must come and see for your self.
Active
Price cut: $6K (7/29)
$289,000
350 W Wildwood Dr, Parkersburg, WV 26101
4beds
3,117sqft
Single Family Residence
Built in 1980
0.45 Acres Lot
$-- Zestimate®
$93/sqft
$21/mo HOA
What's special
Corner lotVery inviting homeWhite cabinetsBreakfast eating area
- 177 days
- 628
- 34
Zillow last checked:
Listing updated:
Listed by:
Kimberly S Ginther 740-336-1295 kimginther102@yahoo.com,
Berkshire Hathaway HomeServices Professional Realty
Source: MLS Now,MLS#: 5191815 Originating MLS: Parkersburg Area Association of REALTORS
Originating MLS: Parkersburg Area Association of REALTORSFacts & features
Interior
Bedrooms & bathrooms
- Bedrooms: 4
- Bathrooms: 4
- Full bathrooms: 3
- 1/2 bathrooms: 1
- Main level bathrooms: 2
Primary bedroom
- Description: Flooring: Carpet
- Level: Second
- Dimensions: 18 x 14
Bedroom
- Description: Flooring: Carpet
- Level: Second
- Dimensions: 11 x 10
Bedroom
- Description: Flooring: Carpet
- Level: Second
- Dimensions: 10 x 10
Bedroom
- Description: Flooring: Carpet
- Level: Basement
- Dimensions: 16 x 12
Dining room
- Description: Flooring: Luxury Vinyl Tile
- Level: First
- Dimensions: 14 x 11
Eat in kitchen
- Description: Flooring: Luxury Vinyl Tile
- Level: First
- Dimensions: 21 x 8
Family room
- Description: Flooring: Luxury Vinyl Tile
- Level: Basement
- Dimensions: 29 x 18
Laundry
- Level: First
Library
- Level: First
Living room
- Description: Flooring: Luxury Vinyl Tile
- Level: First
- Dimensions: 19 x 14
Heating
- Forced Air, Gas
Cooling
- Central Air
Appliances
- Laundry: Main Level
Features
- Ceiling Fan(s), Eat-in Kitchen, Pantry
- Windows: Double Pane Windows
- Basement: Full,Finished
- Number of fireplaces: 1
Interior area
- Total structure area: 3,117
- Total interior livable area: 3,117 sqft
- Finished area above ground: 2,072
- Finished area below ground: 1,045
Video & virtual tour
Property
Parking
- Total spaces: 2
- Parking features: Attached, Garage, Garage Door Opener, Paved
- Attached garage spaces: 2
Features
- Levels: Two
- Stories: 2
- Patio & porch: Front Porch
Lot
- Size: 0.45 Acres
Details
- Parcel number: 0321500210000
Construction
Type & style
- Home type: SingleFamily
- Architectural style: Colonial
- Property subtype: Single Family Residence
Materials
- Brick, Vinyl Siding
- Foundation: Block
- Roof: Asphalt,Fiberglass
Condition
- Year built: 1980
Utilities & green energy
- Sewer: Public Sewer
- Water: Public
Community & HOA
HOA
- Has HOA: Yes
- Services included: Snow Removal
- HOA fee: $250 annually
- HOA name: Wildwood
Location
- Region: Parkersburg
Financial & listing details
- Price per square foot: $93/sqft
- Tax assessed value: $240,300
- Annual tax amount: $1,711
- Date on market: 3/9/2026
- Cumulative days on market: 178 days
- Listing terms: Cash,Conventional,FHA,USDA Loan,VA Loan
Estimated market value
Not available
Estimated sales range
Not available
Not available
Price history
| Date | Event | Price |
|---|---|---|
| 7/29/2026 | Price change | $289,000-2%$93/sqft |
Source:  MLS Now #5191815 Report a problem MLS Now #5191815 Report a problem | ||
| 5/21/2026 | Price change | $295,000-1.3%$95/sqft |
Source: MLS Now #5191815 Report a problem | ||
| 3/9/2026 | Listed for sale | $299,000-0.3%$96/sqft |
Source: MLS Now #5191815 Report a problem | ||
| 3/8/2026 | Listing removed | -- |
Source: Owner Report a problem | ||
| 1/6/2026 | Price change | $299,999-4.8%$96/sqft |
Source: Owner Report a problem | ||
| 12/11/2025 | Listed for sale | $315,000+15.8%$101/sqft |
Source: Owner Report a problem | ||
| 5/15/2024 | Sold | $272,000+0.4%$87/sqft |
Source: MLS Now #5031239 Report a problem | ||
| 4/25/2024 | Pending sale | $271,000$87/sqft |
Source: MLS Now #5031239 Report a problem | ||
| 4/17/2024 | Listed for sale | $271,000+4.3%$87/sqft |
Source: MLS Now #5031239 Report a problem | ||
| 12/21/2023 | Sold | $259,900$83/sqft |
Source: MLS Now #4497208 Report a problem | ||
| 11/17/2023 | Pending sale | $259,900$83/sqft |
Source: MLS Now #4497208 Report a problem | ||
| 10/26/2023 | Price change | $259,900-3.7%$83/sqft |
Source: MLS Now #4497208 Report a problem | ||
| 8/28/2023 | Price change | $270,000-1.8%$87/sqft |
Source: MLS Now #4472424 Report a problem | ||
| 7/7/2023 | Listed for sale | $275,000+69.2%$88/sqft |
Source: MLS Now #4472424 Report a problem | ||
| 3/1/2016 | Sold | $162,500-4.4%$52/sqft |
Source: Public Record Report a problem | ||
| 12/31/2015 | Pending sale | $169,900$55/sqft |
Source: BHHS Real Estate Center #240217 Report a problem | ||
| 9/3/2015 | Price change | $169,900-2.9%$55/sqft |
Source: BHHS Real Estate Center #240217 Report a problem | ||
| 7/31/2015 | Price change | $175,000-2.8%$56/sqft |
Source: BHHS Real Estate Center #240217 Report a problem | ||
| 7/16/2015 | Price change | $180,000-2.7%$58/sqft |
Source: BHHS Real Estate Center #240217 Report a problem | ||
| 6/30/2015 | Listed for sale | $185,000+19%$59/sqft |
Source: BHHS Real Estate Center #240217 Report a problem | ||
| 9/14/2006 | Sold | $155,500$50/sqft |
Source: Public Record Report a problem | ||
Public tax history
| Year | Property taxes | Tax assessment |
|---|---|---|
| 2025 | $1,711 +22.1% | $144,180 +22.4% |
| 2024 | $1,401 +13.8% | $117,780 +5.5% |
| 2023 | $1,231 +2.7% | $111,660 +2.8% |
| 2022 | $1,199 | $108,600 +3.4% |
| 2021 | -- | $105,060 -4.3% |
| 2020 | -- | $109,740 +1.2% |
| 2019 | $1,247 -0.4% | $108,420 +2.4% |
| 2018 | $1,252 | $105,840 +2.2% |
| 2017 | $1,252 +34.9% | $103,560 +23.1% |
| 2016 | $928 +0.9% | $84,120 +1% |
| 2015 | $920 +2.2% | $83,280 +2.3% |
| 2014 | $900 +6.3% | $81,420 +4.6% |
| 2013 | $846 | $77,820 +0.8% |
| 2012 | $846 -1% | $77,220 -1% |
| 2011 | $854 +0.7% | $78,000 +0.9% |
| 2010 | $849 0% | $77,280 -0.1% |
| 2009 | $849 +4.3% | $77,340 +4.3% |
| 2008 | $814 -2.8% | $74,160 -2.8% |
| 2007 | $837 +1.5% | $76,260 +3.1% |
| 2006 | $825 +1.4% | $73,980 +2.3% |
| 2005 | $813 | $72,300 -2.2% |
| 2004 | -- | $73,920 +1.1% |
| 2003 | -- | $73,080 +2.8% |
| 2002 | -- | $71,100 +10.7% |
| 2001 | -- | $64,200 |
Find assessor info on the county website
Monthly payment
Est. payment
Payment breakdown
Explore the cost of this home by adjusting the details. Changes won't be saved.Climate risks
Neighborhood: 26101
Nearby schools
Schools provided by the listing agent
- District: Wood-Parkersburg South HS
Source: MLS Now. This data may not be complete. We recommend contacting the local school district to confirm school assignments for this home.
- $11,100-- bd-- ba-- sqftWildwood Oakwood Crescent Dr, Parkersburg, WV 26101Off Market
- $11,500-- bd-- ba-- sqftWildwood Oakwood Crescent Dr, Parkersburg, WV 26101Off Market
- $211,4003 bd2 ba1.4k sqft21 Wildwood Heights Dr, Parkersburg, WV 26101Off Market
- $257,9003 bd3 ba2.5k sqft335 W Wildwood Dr, Parkersburg, WV 26101Off Market
Similar homes
- $289,9004 bd2 ba1.8k sqft64 Viscose Rd, Parkersburg, WV 26101For Sale By Owner
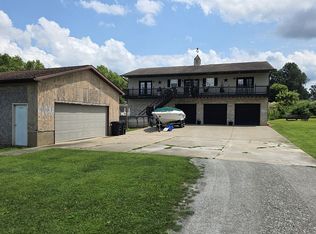
- $219,9003 bd2 ba2k sqft404 W Wildwood Dr, Parkersburg, WV 26101For Sale
 MLS ID #5221395, Melary M Banziger, Berkshire Hathaway HomeServices Professional Realty. MLS Now
 - $264,9003 bd2 ba2.1k sqft16 Cutlip Lane, Parkersburg, WV 26101For Sale
 MLS ID #5232460, Autumn Schultheisz, Century 21 Full Service, LLC.. MLS Now
 - $239,0003 bd2 ba1.8k sqft171 Pahlhurst Plz, Parkersburg, WV 26101For Sale
 MLS ID #5227104, Betsy L Asbury-Parsons, Coldwell Banker Select Properties. MLS Now
