INGROUND POOL & GENEROUS LIVING SPACE
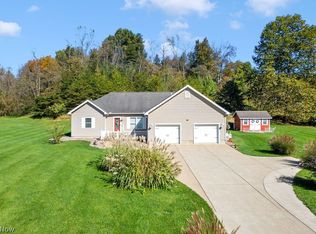
There's so much to love at 329 Wakefield Drive! Offering "2,916" SQ FT of total space, this beautifully maintained 3 bedroom, 2 bathroom home combines comfort, character, and room to enjoy. Although this is a Ranch style home with all living on main level, it also offers a finished basement with a built in bar and plenty of room for entertaining, relaxing, or creating a space of your own. But that's not all!! The other side of the basement offers an expansive unfinished area ideal for workshop, hobbies, tools, seasonal decorations, or extra storage. Outside, enjoy your own backyard retreat complete with an inground pool. Lovingly cared for by one owner for over 40 years, this home has been refreshed with new paint, carpet, landscaping, and more. A FRESH LOOK, A NEW PRICE, and so much to offer! Come see it for yourself!!
Active
Price cut: $25.1K (10/1)
$299,900
329 Wakefield Dr, Washington, WV 26181
3beds
1,750sqft
Single Family Residence
Built in 1976
0.53 Acres Lot
$-- Zestimate®
$171/sqft
$8/mo HOA
What's special
Inground poolBackyard retreatGenerous living space
- 150 days
- 365
- 18
Zillow last checked:
Listing updated:
Listed by:
Rebecca Waldron 304-916-0369 becky@cbselectproperties.com,
Coldwell Banker Select Properties
Source: MLS Now,MLS#: 5218856 Originating MLS: Parkersburg Area Association of REALTORS
Facts & features
Interior
Bedrooms & bathrooms
- Bedrooms: 3
- Bathrooms: 2
- Full bathrooms: 2
- Main level bathrooms: 2
- Main level bedrooms: 3
Primary bedroom
- Description: Primary bedroom with private ensuite bath and generous closet space
- Level: First
- Dimensions: 13 x 11
Bedroom
- Description: Guest bedroom with closet
- Level: First
- Dimensions: 11 x 11
Bedroom
- Description: Guest bedroom
- Level: First
- Dimensions: 11 x 10
Primary bathroom
- Description: Ensuite bathroom in primary bedroom
- Level: First
- Dimensions: 4 x 8
Dining room
- Description: Dining area featuring the opposite side of the double sided fireplace with upper deck access
- Level: First
- Dimensions: 20 x 15
Living room
- Description: Unique living room separated with a double sided fireplace
- Features: Fireplace
- Level: First
- Dimensions: 20 x 25
Heating
- Forced Air
Cooling
- Central Air
Appliances
- Included: Cooktop, Dryer, Dishwasher, Freezer, Microwave, Range, Refrigerator, Washer
Features
- Ceiling Fan(s), Eat-in Kitchen, Bar
- Basement: Finished,Partially Finished,Storage Space,Walk-Out Access
- Number of fireplaces: 2
- Fireplace features: Basement, Dining Room, Living Room, Wood Burning
Interior area
- Total structure area: 1,750
- Total interior livable area: 1,750 sqft
- Finished area above ground: 1,020
- Finished area below ground: 730
Video & virtual tour
Property
Parking
- Total spaces: 4
- Parking features: Attached, Concrete, Driveway, Garage, Inside Entrance, Kitchen Level
- Attached garage spaces: 2
- Carport spaces: 2
- Covered spaces: 4
Features
- Levels: One
- Stories: 1
- Patio & porch: Rear Porch, Covered, Deck, Enclosed, Front Porch, Patio, Porch, Screened
- Has private pool: Yes
Lot
- Size: 0.53 Acres
- Dimensions: 22,891
- Features: Back Yard
Details
- Parcel number: 0334200740000
Construction
Type & style
- Home type: SingleFamily
- Architectural style: Ranch
- Property subtype: Single Family Residence
Materials
- Brick, Brick Veneer, Block
- Foundation: Block
- Roof: Asphalt,Fiberglass
Condition
- Year built: 1976
Utilities & green energy
- Sewer: Public Sewer
- Water: Public
Community & HOA
HOA
- Has HOA: Yes
- Services included: None
- HOA fee: $100 annually
- HOA name: Wakefield
Location
- Region: Washington
Financial & listing details
- Price per square foot: $171/sqft
- Tax assessed value: $185,600
- Annual tax amount: $1,044
- Date on market: 6/19/2026
- Cumulative days on market: 151 days
- Listing terms: Cash,Conventional,FHA 203(b),FHA 203(k),FHA,USDA Loan,VA Loan
Estimated market value
Not available
Estimated sales range
Not available
Not available
Price history
| Date | Event | Price |
|---|---|---|
| 10/1/2026 | Price change | $299,900-7.7%$171/sqft |
Source:  MLS Now #5218856 Report a problem | ||
| 6/19/2026 | Listed for sale | $325,000$186/sqft |
Source: MLS Now #5218856 Report a problem | ||
Public tax history
| Year | Property taxes | Tax assessment |
|---|---|---|
| 2026 | $1,084 +3.9% | $111,360 +3.2% |
| 2025 | $1,044 +6.2% | $107,940 +5.2% |
| 2024 | $983 +15.8% | $102,600 +5.8% |
| 2023 | $848 +3.7% | $96,960 +3.1% |
| 2022 | $818 | $94,080 +2.6% |
| 2021 | -- | $91,740 +2.1% |
| 2020 | -- | $89,820 +2.2% |
| 2019 | $781 -1.6% | $87,900 +0.9% |
| 2018 | $794 | $87,120 +2.9% |
| 2017 | $794 +13.7% | $84,660 +1.7% |
| 2016 | $698 +2.8% | $83,280 +2.1% |
| 2015 | $680 +6.6% | $81,540 +4.9% |
| 2014 | $638 -0.8% | $77,700 +0.9% |
| 2013 | $643 | $76,980 -2.1% |
| 2012 | $643 +2.3% | $78,660 +1.7% |
| 2011 | $628 -0.3% | $77,340 |
| 2010 | $630 +1.2% | $77,340 +0.9% |
| 2009 | $622 +27.2% | $76,680 +18.8% |
| 2008 | $489 -5% | $64,560 -3.5% |
| 2007 | $515 +2.6% | $66,900 +2.9% |
| 2006 | $502 -30% | $65,040 +2.1% |
| 2005 | $717 | $63,720 +2.8% |
| 2004 | -- | $61,980 +1.1% |
| 2003 | -- | $61,320 +2.9% |
| 2002 | -- | $59,580 +10.8% |
| 2001 | -- | $53,760 |
Find assessor info on the county website
Monthly payment
Est. payment
Payment breakdown
Explore the cost of this home by adjusting the details. Changes won't be saved.Climate risks
Neighborhood: 26181
Nearby schools
Schools provided by the listing agent
- District: Wood-Parkersburg South HS
Source: MLS Now. This data may not be complete. We recommend contacting the local school district to confirm school assignments for this home.

Similar homes
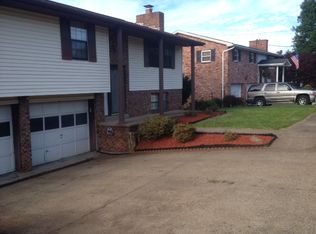
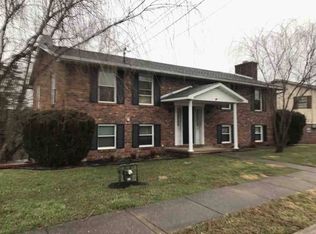
- $245,0003 bd2 ba1.9k sqft130 Wakefield Dr, Washington, WV 26181For Sale
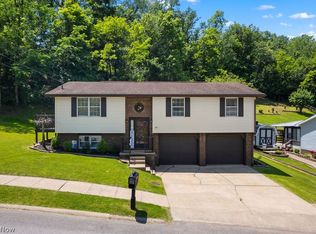 MLS ID #5217986, Rachel K Valencia, Scout MOV Realty LLC. MLS Now
- $265,0003 bd4 ba2.2k sqft190 Suzanne St, Washington, WV 26181For Sale
 MLS ID #5240404, Rachel K Valencia, Scout MOV Realty LLC. MLS Now
- $229,0004 bd2 ba1.8k sqft147 E Lubeck Hills Dr, Washington, WV 26181For Sale
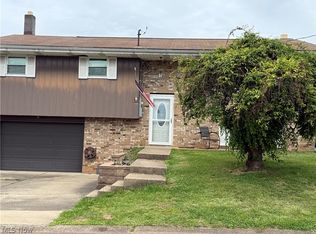 MLS ID #5208804, Kimberly Bock Wilson, SWC Realty of West Virginia. MLS Now
- $389,0003 bd2 ba1.8k sqft774 Lubeck Rd, Washington, WV 26181For Sale
 MLS ID #5254721, Joseph Boggess, RE/MAX Properties of the Valley. MLS Now
