Welcome to this inviting ranch-style home situated on 1.02 acres of flat to gently sloping land! Follow the beautiful paver driveway to the home offering 3 bedrooms and 1.5 baths! This well-kept ranch also offers the convenience of just two steps to laundry and has plenty of space both inside and out. The main level features a comfortable living room plus a spacious family room complete with a wood-burning fireplace, perfect for cozy evenings at home. Conveniently located near the family room, the laundry area makes everyday living a breeze. The kitchen offers an eat-in option, large pantry closet and functional floorplan, plus all appliances remain! The primary bedroom includes its own private half bath, while two additional bedrooms and a full bath complete the main level. The full unfinished basement offers abundant storage space, a new sump pump, and plenty of possibilities for future use. This home includes a new roof on the home and the detached workshop PLUS a newer HVAC system and water heater. Outside, enjoy the peaceful flat and sloping backyard from the pretty patio area, ideal for relaxing or entertaining. A detached two-car garage with an automatic door opener provides convenient parking, while a separate insulated workshop/shed with ample electrical service offers fantastic space for hobbies, projects, or additional storage. With its attractive brick and vinyl exterior, generous lot, multiple living spaces, and versatile outbuildings, this property offers a wonderful combination of comfort, functionality, and room to enjoy!
Active
$224,900
1162 Lake Washington Rd, Washington, WV 26181
3beds
1,738sqft
Single Family Residence
Built in 1962
1.02 Acres Lot
$-- Zestimate®
$129/sqft
$-- HOA
What's special
Wood-burning fireplaceInviting ranch-style homeFunctional floorplanVersatile outbuildingsGenerous lotBeautiful paver drivewayAll appliances remain
- 14 hours
- 137
- 22
Zillow last checked:
Listing updated:
Listed by:
Amy Medley 740-374-8900 c21mariettaoh@gmail.com,
Century 21 Full Service, LLC.
Source: MLS Now,MLS#: 5261915 Originating MLS: Marietta Board of REALTORS
Facts & features
Interior
Bedrooms & bathrooms
- Bedrooms: 3
- Bathrooms: 2
- Full bathrooms: 1
- 1/2 bathrooms: 1
- Main level bathrooms: 2
- Main level bedrooms: 3
Heating
- Forced Air, Fireplace(s), Gas
Cooling
- Central Air, Ceiling Fan(s)
Appliances
- Included: Range, Refrigerator
- Laundry: Main Level
Features
- Ceiling Fan(s), Eat-in Kitchen
- Basement: Full,Sump Pump,Unfinished
- Number of fireplaces: 1
- Fireplace features: Family Room, Wood Burning
Interior area
- Total structure area: 1,738
- Total interior livable area: 1,738 sqft
- Finished area above ground: 1,738
- Finished area below ground: 0
Video & virtual tour
Property
Parking
- Total spaces: 2
- Parking features: Driveway, Detached, Garage Faces Front, Garage, Garage Door Opener, Paver Block
- Garage spaces: 2
Accessibility
- Accessibility features: Accessible Approach with Ramp
Features
- Levels: One
- Stories: 1
- Patio & porch: Deck, Patio
- Fencing: None
Lot
- Size: 1.02 Acres
- Features: Back Yard, Flat, Front Yard, Gentle Sloping, Level, Few Trees
Details
- Parcel number: 03121000A0000
- Special conditions: Standard
Construction
Type & style
- Home type: SingleFamily
- Architectural style: Ranch
- Property subtype: Single Family Residence
Materials
- Brick, Vinyl Siding
- Foundation: Block
- Roof: Shingle
Condition
- Year built: 1962
Utilities & green energy
- Sewer: Public Sewer
- Water: Public
Community & HOA
Community
- Security: Smoke Detector(s)
HOA
- Has HOA: No
Location
- Region: Washington
Financial & listing details
- Price per square foot: $129/sqft
- Annual tax amount: $806
- Date on market: 11/21/2026
- Cumulative days on market: 1 day
- Listing terms: Cash,Conventional
Estimated market value
Not available
Estimated sales range
Not available
Not available
Price history
| Date | Event | Price |
|---|---|---|
| 11/21/2026 | Listed for sale | $224,900$129/sqft |
Source:  MLS Now #5261915 Report a problem | ||
Public tax history
Tax history is unavailable.
Monthly payment
Est. payment
Payment breakdown
Explore the cost of this home by adjusting the details. Changes won't be saved.Climate risks
Neighborhood: 26181
Nearby schools
Schools provided by the listing agent
- District: Wood-Parkersburg HS
Source: MLS Now. This data may not be complete. We recommend contacting the local school district to confirm school assignments for this home.
Similar homes
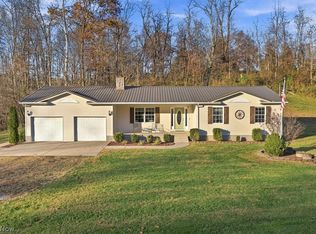
- $242,5003 bd2 ba1.5k sqft11363 Dupont Rd, Washington, WV 26181For Sale
 MLS ID #5250562, Rachel K Valencia, Scout MOV Realty LLC. MLS Now
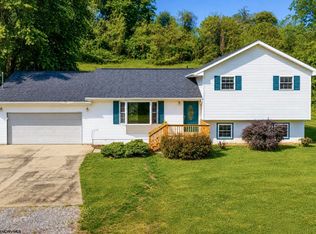
- $239,0003 bd2 ba1.3k sqft177 Wingrove Dr, Little Hocking, OH 45742For Sale
 MLS ID #5261930, Holly Mureiko, EXIT Riverbend Realty. MLS Now
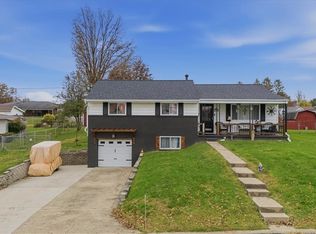
- $250,0003 bd3 ba1.7k sqft193 Meldahl Pl, Washington, WV 26181For Sale
 MLS ID #10165054, TRE KERNS. NCWV REIN
- $205,0003 bd2 ba1.7k sqft1551 19th Ave, Parkersburg, WV 26101For Sale
 MLS ID #5261343, Stone Quillen, Berkshire Hathaway HomeServices Professional Realty. MLS Now
