From the moment you arrive, you can see the possibilities this property offers. With 2.32 acres across two lots, much of the additional ground stretches beside the home, giving you room for gardens, outdoor projects, recreation, or simply creating an outdoor space that feels like your own.
The fresh blue vinyl siding gives the exterior a crisp new look, while several meaningful updates have already been completed, including a new 200 amp electric service, new outlets and switches throughout, partial rewiring, and a newer garage door.
A covered front porch leads into the living room, where the layout flows naturally toward the eat-in kitchen. Just off the living area, a short hallway leads to the full bath, three bedrooms, and additional storage.
From the kitchen, continue into the enclosed breezeway, a space that could easily become one of the most-used rooms in the home. Picture it as a relaxed family room, a drop zone for coats and shoes, a hobby space, or a comfortable sitting area with easy access to the back porch. From here, you also have direct access to the single-car garage and the attached lean-to style carport.
Downstairs, the full unfinished basement offers laundry space along with room for storage, a workshop, or future ideas.
Outside, the second lot adds even more flexibility, with a shed already in place and space to create something that fits the way you want to use the property.
Here it's more than a place to live. It gives you room to create your own version of home.
Contingent
$210,000
42 Holdren Rd, Little Hocking, OH 45742
3beds
1,192sqft
Single Family Residence
Built in 1959
2.32 Acres Lot
$-- Zestimate®
$176/sqft
$-- HOA
What's special
Newer garage doorCovered front porchPartial rewiringEat-in kitchenFresh blue vinyl siding
- 5 days
- 448
- 29
Likely to sell faster than
Zillow last checked:
Listing updated:
Listed by:
Rachel K Valencia 304-917-8788 rachelsellsmov@gmail.com,
Scout MOV Realty LLC
Source: MLS Now,MLS#: 5247575 Originating MLS: Parkersburg Area Association of REALTORS
Originating MLS: Parkersburg Area Association of REALTORSFacts & features
Interior
Bedrooms & bathrooms
- Bedrooms: 3
- Bathrooms: 1
- Full bathrooms: 1
- Main level bathrooms: 1
- Main level bedrooms: 3
Bedroom
- Description: Flooring: Hardwood
- Level: First
- Dimensions: 9 x 14
Bedroom
- Description: Flooring: Hardwood
- Level: First
- Dimensions: 11 x 11
Bedroom
- Description: Flooring: Hardwood
- Level: First
- Dimensions: 9 x 14
Basement
- Description: Flooring: Concrete
- Level: Basement
- Dimensions: 27 x 33
Other
- Description: Flooring: Luxury Vinyl Tile
- Features: Fireplace
- Level: Lower
- Dimensions: 10 x 23
Eat in kitchen
- Description: Flooring: Linoleum
- Features: Laminate Counters
- Level: First
- Dimensions: 12 x 14
Living room
- Description: Flooring: Luxury Vinyl Tile
- Level: First
- Dimensions: 14 x 17
Heating
- Forced Air, Fireplace(s), Gas
Cooling
- Central Air, Ceiling Fan(s)
Appliances
- Included: Range, Refrigerator
- Laundry: Washer Hookup, Electric Dryer Hookup, Gas Dryer Hookup, In Basement
Features
- Ceiling Fan(s), Eat-in Kitchen, Laminate Counters
- Windows: Double Pane Windows
- Basement: Full,Interior Entry,Unfinished
- Number of fireplaces: 1
- Fireplace features: Gas Log, Other, Gas
Interior area
- Total structure area: 1,192
- Total interior livable area: 1,192 sqft
- Finished area above ground: 1,192
Video & virtual tour
Property
Parking
- Total spaces: 2
- Parking features: Attached Carport, Attached, Driveway, Garage, Gravel
- Attached garage spaces: 1
- Carport spaces: 1
- Covered spaces: 2
Features
- Levels: One
- Stories: 1
- Patio & porch: Rear Porch, Covered, Front Porch
- Exterior features: Lighting, Storage
- Pool features: None
- Fencing: None
- Has view: Yes
- View description: Rural
Lot
- Size: 2.32 Acres
- Features: Back Yard, Corner Lot, Flat, Gentle Sloping, Irregular Lot, Level
Details
- Additional structures: Storage
- Additional parcels included: 070021108000
- Parcel number: 070021112000
Construction
Type & style
- Home type: SingleFamily
- Architectural style: Conventional
- Property subtype: Single Family Residence
Materials
- Vinyl Siding
- Foundation: Block
- Roof: Asphalt,Fiberglass,Shingle
Condition
- Updated/Remodeled
- Year built: 1959
Utilities & green energy
- Sewer: Septic Tank
- Water: Public
Community & HOA
Community
- Subdivision: Ohio Companys Purchase
HOA
- Has HOA: No
Location
- Region: Little Hocking
Financial & listing details
- Price per square foot: $176/sqft
- Tax assessed value: $148,770
- Annual tax amount: $3,026
- Date on market: 9/24/2026
- Cumulative days on market: 6 days
- Listing terms: Cash,Conventional,FHA,VA Loan
Estimated market value
Not available
Estimated sales range
Not available
Not available
Price history
| Date | Event | Price |
|---|---|---|
| 9/24/2026 | Listed for sale | $210,000$176/sqft |
Source:  MLS Now #5247575 Report a problem MLS Now #5247575 Report a problem | ||
Public tax history
| Year | Property taxes | Tax assessment |
|---|---|---|
| 2025 | $1,979 +21.2% | $52,070 +25.1% |
| 2024 | $1,633 -0.2% | $41,620 |
| 2023 | $1,636 +0.6% | $41,620 |
| 2022 | $1,626 +27.7% | $41,620 +34.6% |
| 2021 | $1,273 -23.8% | $30,920 |
| 2020 | $1,671 +1.1% | $30,920 |
| 2019 | $1,653 +36.3% | $30,920 +10.8% |
| 2018 | $1,213 +8.5% | $27,900 |
| 2017 | $1,117 -18.8% | $27,900 |
| 2016 | $1,375 +132.4% | $27,900 +8.2% |
| 2015 | $592 | $25,790 |
| 2014 | $592 -0.2% | $25,790 |
| 2013 | $593 +3.7% | $25,790 +4.5% |
| 2011 | $572 +0.9% | $24,680 |
| 2010 | $567 +1.8% | $24,680 +0.4% |
| 2009 | $557 +0% | $24,590 |
| 2008 | $557 | $24,590 |
Find assessor info on the county website
Monthly payment
Est. payment
Payment breakdown
Explore the cost of this home by adjusting the details. Changes won't be saved.Climate risks
Neighborhood: 45742
Nearby schools
Similar homes
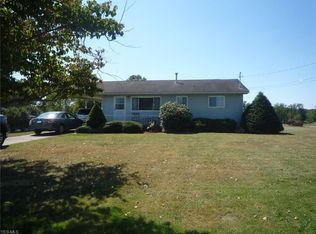
- $223,0003 bd2 ba1.4k sqft955 Gantsville Rd, Little Hocking, OH 45742For Sale
 MLS ID #5238924, Betsy L Asbury-Parsons, Coldwell Banker Select Properties. MLS Now
 - $217,5004 bd2 ba1.7k sqft105 Walnut Ridge Dr, Little Hocking, OH 45742For Sale
 MLS ID #5229665, Charles D Medalie, ListWithFreedom.com Inc.. MLS Now
 - $--3 bd2 ba1.4k sqft24714 Brimstone Rd, Coolville, OH 45723Auction
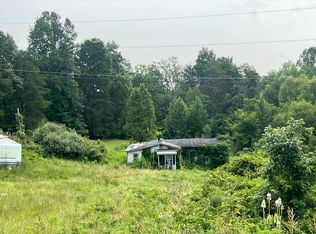 Auction.com 2
 - $192,5003 bd2 ba1.5k sqft29 Hickory Dr, Little Hocking, OH 45742For Sale
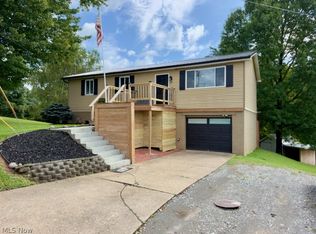 MLS ID #5237833, Jeremy D Wigal, Real of Ohio. MLS Now
 - $154,9003 bd2 ba1.7k sqft120 Carson Ln, Little Hocking, OH 45742For Sale
 MLS ID #226035576, Sherry L Looney, Howard HannaRealEstateServices. Columbus and Central Ohio Regional MLS
 - $199,9004 bd1 ba1.4k sqft101 Us Highway 33, Shade, OH 45776For SaleMLS ID #226031266, Marie Liptak, Rise Realty. Columbus and Central Ohio Regional MLS
