Tucked away at the end of a dead end street, this cozy ranch offers one floor living and a peaceful setting while still being conveniently located in town. Situated on a spacious lot, this 3-bedroom, 2 bath home features two separate living areas, providing flexible space for everyday living, hobbies, or entertaining. Large unfinished basement providing abundant storage!
The attached two car garage offers convenient access, while the additional detached one car garage in the backyard provides extra storage or a workspace. Imagine stepping outside to enjoy a cup of coffee on the covered back porch or relax on the paver patio overlooking the large yard.
If you've been searching for a home that offers a quiet location, generous outdoor park like setting, and versatile living areas, this one is worth a look. Schedule your private showing today!
Active
Price cut: $10K (10/7)
$230,000
4802 Hazel St, Parkersburg, WV 26104
3beds
1,482sqft
Single Family Residence
Built in 1960
0.76 Acres Lot
$-- Zestimate®
$155/sqft
$-- HOA
What's special
Spacious lotCozy ranchOne floor livingCovered back porchAttached two car garage
- 138 days
- 384
- 47
Zillow last checked:
Listing updated:
Listed by:
Nichole Heavner 304-482-6310 Nikkisells@cbselectproperties.com,
Coldwell Banker Select Properties
Source: MLS Now,MLS#: 5222843 Originating MLS: Parkersburg Area Association of REALTORS
Facts & features
Interior
Bedrooms & bathrooms
- Bedrooms: 3
- Bathrooms: 2
- Full bathrooms: 2
- Main level bathrooms: 2
- Main level bedrooms: 3
Bedroom
- Level: First
- Dimensions: 10 x 13
Bedroom
- Level: First
- Dimensions: 10 x 9
Bedroom
- Level: First
- Dimensions: 12 x 14
Bonus room
- Level: First
- Dimensions: 25 x 15
Eat in kitchen
- Level: First
- Dimensions: 19 x 8
Living room
- Level: First
- Dimensions: 18 x 13
Heating
- Fireplace(s), Gas
Cooling
- Central Air
Features
- Basement: Unfinished
- Number of fireplaces: 1
- Fireplace features: Gas
Interior area
- Total structure area: 1,482
- Total interior livable area: 1,482 sqft
- Finished area above ground: 1,482
Video & virtual tour
Property
Parking
- Total spaces: 3
- Parking features: Attached, Detached, Garage
- Attached garage spaces: 3
Features
- Levels: One
- Stories: 1
Lot
- Size: 0.76 Acres
Details
- Additional parcels included: 0412100530000,0412100550000
- Parcel number: 0412100540000
Construction
Type & style
- Home type: SingleFamily
- Architectural style: Ranch
- Property subtype: Single Family Residence
Materials
- Vinyl Siding
- Roof: Asphalt
Condition
- Year built: 1960
Utilities & green energy
- Sewer: Public Sewer
- Water: Public
Community & HOA
Community
- Subdivision: Uhls Rosemar Adn
HOA
- Has HOA: No
Location
- Region: Parkersburg
Financial & listing details
- Price per square foot: $155/sqft
- Annual tax amount: $1,390
- Date on market: 6/28/2026
- Cumulative days on market: 140 days
- Listing terms: Cash,Conventional
Estimated market value
Not available
Estimated sales range
Not available
Not available
Price history
| Date | Event | Price |
|---|---|---|
| 10/7/2026 | Price change | $230,000-4.2%$155/sqft |
Source:  MLS Now #5222843 Report a problem | ||
| 7/30/2026 | Price change | $240,000-4%$162/sqft |
Source: MLS Now #5222843 Report a problem | ||
| 6/28/2026 | Listed for sale | $250,000$169/sqft |
Source: MLS Now #5222843 Report a problem | ||
Public tax history
Tax history is unavailable.
Monthly payment
Est. payment
Payment breakdown
Explore the cost of this home by adjusting the details. Changes won't be saved.Climate risks
Neighborhood: 26104
Nearby schools
Schools provided by the listing agent
- District: Wood-Parkersburg HS
Source: MLS Now. This data may not be complete. We recommend contacting the local school district to confirm school assignments for this home.
Similar homes
- $224,9003 bd2 ba1.2k sqft2107 Staunton Tpke, Parkersburg, WV 26104For Sale
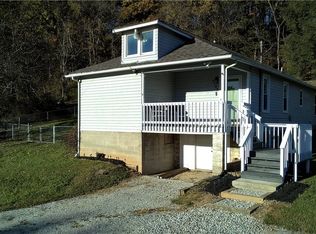 MLS ID #5255916, Rebecca Waldron, Coldwell Banker Select Properties. MLS Now
- $229,9993 bd2 ba1.6k sqft953 Lakeview Dr, Parkersburg, WV 26104For Sale
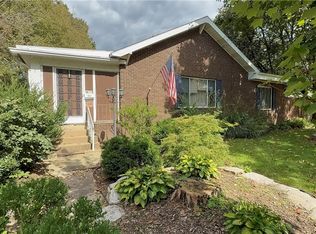 MLS ID #5249064, Sarah Johnson, Key MOVe Realty LLC. MLS Now
- $249,0003 bd2 ba1.4k sqft815 Hill St, North Parkersburg, WV 26104For Sale
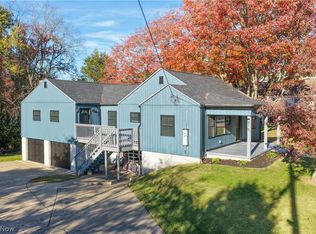 MLS ID #5257277, Traci D Strahler Chichester, Advantage Real Estate of the Mid-Ohio Valley. MLS Now
- $210,0002 bd2 ba1.4k sqft2901 26th St, Parkersburg, WV 26104For Sale
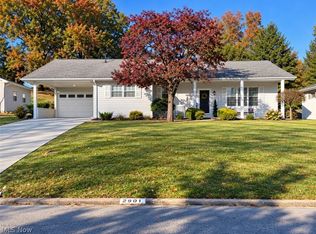 MLS ID #5256746, Vanessa Holtz, Holtz Homez LLC. MLS Now
