Beautiful brick home on a large, level 0.3049-acre lot near Civitan Park, Kroger's, and Belpre Ohio Hospital Complex. This cozy home offers so much. It features a large, spacious living room, dining area, eat-in kitchen, den, 3 bedrooms (including a 1st-floor bedroom), 2 full baths, a screened-in porch, laundry, 2 upstairs bedrooms, and another full bath. It also has an attached garage, a covered front porch, and an outbuilding. This solid-built, low-maintenance home has several recent updates, including new electrical service, new paint, new living room carpet, and new flooring in the upstairs bedrooms. The nice, large yard has room for a pool, a fenced-in area for kids or furbabies, garden space, or a fire pit. Seller's contribution of $3000 to help with closing costs.
For sale
$239,000
1105 4th St, Belpre, OH 45714
3beds
1,750sqft
Single Family Residence
Built in 1965
0.3 Acres Lot
$234,000 Zestimate®
$137/sqft
$-- HOA
What's special
Beautiful brick homeNice large yardAttached garageGarden spaceFire pitScreened-in porchCovered front porch
- 3 days
- 184
- 3
Zillow last checked:
Listing updated:
Listed by:
Alice Wilson 304-483-6880,
Adrian Properties OH, LLC
Source: My State MLS,MLS#: 12017750
Facts & features
Interior
Bedrooms & bathrooms
- Bedrooms: 3
- Bathrooms: 2
- Full bathrooms: 2
Rooms
- Room types: Den, Dining Room, First Floor Master Bedroom, Kitchen, Living Room
Kitchen
- Features: Separate, Laminate Counters
Basement
- Area: 0
Heating
- Gas, Forced Air
Cooling
- Central
Appliances
- Included: Dishwasher, Refrigerator, Microwave, Oven
Features
- Flooring: Carpet, Laminate, Vinyl
- Has basement: No
- Has fireplace: No
Interior area
- Total structure area: 1,750
- Total interior livable area: 1,750 sqft
- Finished area above ground: 1,750
Property
Parking
- Total spaces: 1
- Parking features: Attached
- Garage spaces: 1
Features
- Stories: 2
- Patio & porch: Covered Porch, Open Porch, Screened Porch
- Has view: Yes
- View description: Street
Lot
- Size: 0.3 Acres
- Features: Near Bus
Details
- Additional structures: General Outbuilding
- Parcel number: 080037360000
- Lease amount: $0
Construction
Type & style
- Home type: SingleFamily
- Architectural style: Ranch
- Property subtype: Single Family Residence
Materials
- Frame, Brick Siding
- Roof: Metal
Condition
- New construction: No
- Year built: 1965
- Major remodel year: 2026
Utilities & green energy
- Electric: Amps(200)
- Sewer: Municipal
- Water: Municipal
- Utilities for property: Naturl Gas Available
Community & HOA
HOA
- Has HOA: No
Location
- Region: Belpre
Financial & listing details
- Price per square foot: $137/sqft
- Tax assessed value: $166,760
- Annual tax amount: $2,747
- Date on market: 10/7/2026
- Date available: 10/07/2026
- Listing agreement: Exclusive
Estimated market value
$234,000
$222,000 - $248,000
$1,942/mo
Price history
| Date | Event | Price |
|---|---|---|
| 10/7/2026 | Listed for sale | $239,000$137/sqft |
Source: My State MLS #12017750 Report a problem | ||
| 10/6/2026 | Listing removed | -- |
Source: Owner Report a problem | ||
| 8/30/2026 | Price change | $239,000-2%$137/sqft |
Source: Owner Report a problem | ||
| 7/16/2026 | Listed for sale | $244,000+1.7%$139/sqft |
Source: Owner Report a problem | ||
| 3/16/2026 | Listing removed | $239,900$137/sqft |
Source:  MLS Now #5181764 Report a problem MLS Now #5181764 Report a problem | ||
| 2/26/2026 | Price change | $239,900-2%$137/sqft |
Source: MLS Now #5181764 Report a problem | ||
| 1/15/2026 | Listed for sale | $244,900+8.8%$140/sqft |
Source: MLS Now #5181764 Report a problem | ||
| 12/8/2025 | Sold | $225,000-4.3%$129/sqft |
Source: Public Record Report a problem | ||
| 10/23/2025 | Pending sale | $235,000$134/sqft |
Source: Owner Report a problem | ||
| 10/20/2025 | Listed for sale | $235,000$134/sqft |
Source: Owner Report a problem | ||
Public tax history
| Year | Property taxes | Tax assessment |
|---|---|---|
| 2025 | $2,747 +83.1% | $58,370 +50% |
| 2024 | $1,500 -0.1% | $38,910 |
| 2023 | $1,502 +0.6% | $38,910 |
| 2022 | $1,492 +2.1% | $38,910 +8.5% |
| 2021 | $1,462 -30.4% | $35,870 |
| 2020 | $2,102 +0.3% | $35,870 |
| 2019 | $2,097 +43.5% | $35,870 +2.1% |
| 2018 | $1,461 -1.7% | $35,140 |
| 2017 | $1,486 -15% | $35,140 |
| 2016 | $1,749 +59% | $35,140 +4.5% |
| 2015 | $1,100 | $33,620 |
| 2014 | $1,100 +0.3% | $33,620 |
| 2013 | $1,096 | $33,620 +2.8% |
| 2011 | $1,096 +0.3% | $32,690 |
| 2010 | $1,093 +6.5% | $32,690 +3.9% |
| 2009 | $1,026 +0% | $31,450 |
| 2008 | $1,026 | $31,450 |
| 2007 | -- | $31,450 +7.4% |
| 2006 | $955 +1% | $29,290 |
| 2005 | $945 -1% | $29,290 |
| 2004 | $955 +6.5% | $29,290 +9% |
| 2003 | $897 +3.9% | $26,880 |
| 2002 | $864 +0.4% | $26,880 |
| 2001 | $860 +11.2% | $26,880 +12.7% |
| 2000 | $773 | $23,860 |
Find assessor info on the county website
Monthly payment
Est. payment
Payment breakdown
Explore the cost of this home by adjusting the details. Changes won't be saved.Climate risks
Neighborhood: 45714
Nearby schools
Schools provided by the listing agent
- District: Washington County Schools
Source: My State MLS. This data may not be complete. We recommend contacting the local school district to confirm school assignments for this home.
Similar homes
- $260,0003 bd2 ba1.9k sqft900 Dugan Rd, Belpre, OH 45714For Sale
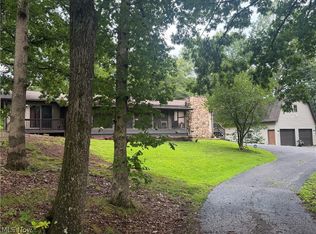 MLS ID #5235752, Linda A Masters, MOV Benchmark Realty, LLC.. MLS Now
 - $278,0003 bd3 ba1.4k sqft803 Brentwood Dr, Belpre, OH 45714For Sale By Owner
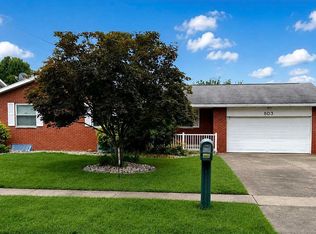
- $259,9003 bd2 ba1.8k sqft29 Butcher Bend Rd, Mineral Wells, WV 26150For Sale
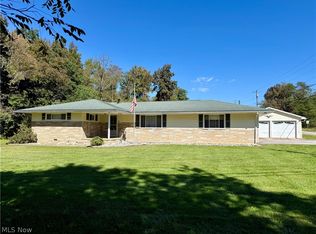 MLS ID #5250540, Tara J Gerber, Jackson Realty. MLS Now
 - $189,9003 bd2 ba1.4k sqft925 Belrock Ave, Belpre, OH 45714For Sale
 MLS ID #5245224, Brittani Rupe, Coldwell Banker Select Properties. MLS Now
