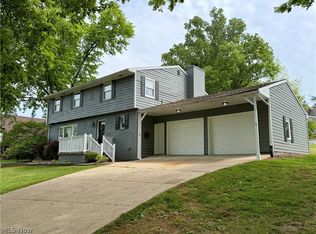
Welcome to 812 Brentwood Dr. Looking for the perfect place for your family? This beautiful 4 bedroom home in an established neighborhood has the space, comfort and features you’ve been looking for. With 2 full and 1 1/2 baths it accommodates a family perfectly. It has a fully fenced in backyard with a nice screened in back porch for kids, pets and entertaining. A family room with cozy fireplace, formal dinning room for special gatherings and a spacious eat in kitchen rounds out this home. Conveniently located close to schools, hospitals and shopping. There have been many updates to this home including new HVAC, flooring throughout, bathrooms, lighting fixtures, ceiling fans and numerous other things for worry fee living. This is more than just a house it’s a home where your family can make memories for years to come.
Active
Price cut: $15.1K (8/28)
$299,900
812 Brentwood Dr, Belpre, OH 45714
4beds
2,016sqft
Single Family Residence
Built in 1978
10,219 Square Feet Lot
$-- Zestimate®
$149/sqft
$-- HOA
What's special
Fully fenced in backyardFlooring throughoutCeiling fansNew hvac
- 86 days
- 636
- 27
Zillow last checked:
Listing updated:
Listed by:
Kimberly S Ginther 740-336-1295 kimginther102@yahoo.com,
Berkshire Hathaway HomeServices Professional Realty
Source: MLS Now,MLS#: 5215855 Originating MLS: Marietta Board of REALTORS
Originating MLS: Marietta Board of REALTORSFacts & features
Interior
Bedrooms & bathrooms
- Bedrooms: 4
- Bathrooms: 3
- Full bathrooms: 2
- 1/2 bathrooms: 1
- Main level bathrooms: 1
Primary bedroom
- Description: Flooring: Carpet
- Level: Second
- Dimensions: 15 x 12
Bedroom
- Description: Flooring: Carpet
- Level: Second
- Dimensions: 13 x 11
Bedroom
- Description: Flooring: Carpet
- Level: Second
- Dimensions: 12 x 11
Bedroom
- Description: Flooring: Carpet
- Level: Second
- Dimensions: 12 x 10
Primary bathroom
- Level: Second
- Dimensions: 10 x 9
Dining room
- Description: Flooring: Wood
- Level: First
- Dimensions: 12 x 11
Family room
- Description: Flooring: Carpet
- Level: First
- Dimensions: 20 x 12
Kitchen
- Description: Flooring: Wood
- Level: First
- Dimensions: 13 x 10
Laundry
- Level: First
- Dimensions: ND x ND
Living room
- Description: Flooring: Wood
- Level: First
- Dimensions: 20 x 12
Heating
- Electric
Cooling
- Central Air
Appliances
- Laundry: In Basement
Features
- Built-in Features, High Speed Internet
- Windows: Double Pane Windows
- Basement: Full,Unfinished
- Number of fireplaces: 1
- Fireplace features: Family Room, Gas Log
Interior area
- Total structure area: 2,016
- Total interior livable area: 2,016 sqft
- Finished area above ground: 2,016
- Finished area below ground: 0
Video & virtual tour
Property
Parking
- Total spaces: 2
- Parking features: Attached, Driveway, Garage
- Attached garage spaces: 2
Features
- Levels: Two
- Stories: 2
- Patio & porch: Front Porch, Patio, Screened
- Fencing: Full,Wood
Lot
- Size: 10,219 Square Feet
- Features: Landscaped
Details
- Parcel number: 0800388510000
Construction
Type & style
- Home type: SingleFamily
- Architectural style: Contemporary
- Property subtype: Single Family Residence
Materials
- Vinyl Siding
- Foundation: Permanent
- Roof: Asphalt,Fiberglass
Condition
- Year built: 1978
Utilities & green energy
- Sewer: Private Sewer
- Water: Public
Community & HOA
HOA
- Has HOA: No
Location
- Region: Belpre
Financial & listing details
- Price per square foot: $149/sqft
- Tax assessed value: $261,400
- Annual tax amount: $4,383
- Date on market: 6/5/2026
- Cumulative days on market: 86 days
- Listing terms: Conventional,FHA,USDA Loan
Estimated market value
Not available
Estimated sales range
Not available
Not available
Price history
| Date | Event | Price |
|---|---|---|
| 8/28/2026 | Price change | $299,900-4.8%$149/sqft |
Source:  MLS Now #5215855 Report a problem MLS Now #5215855 Report a problem | ||
| 8/7/2026 | Price change | $315,000-1.6%$156/sqft |
Source: MLS Now #5215855 Report a problem | ||
| 7/13/2026 | Price change | $320,000-1.5%$159/sqft |
Source: MLS Now #5215855 Report a problem | ||
| 6/5/2026 | Listed for sale | $325,000+78.6%$161/sqft |
Source: MLS Now #5215855 Report a problem | ||
| 2/12/2008 | Sold | $182,000$90/sqft |
Source: Public Record Report a problem | ||
Public tax history
| Year | Property taxes | Tax assessment |
|---|---|---|
| 2025 | $4,383 +45.9% | $91,490 +20.1% |
| 2024 | $3,004 -0.1% | $76,200 |
| 2023 | $3,007 +16.2% | $76,200 |
| 2022 | $2,587 +10.5% | $76,200 +15.1% |
| 2021 | $2,342 -39.6% | $66,200 |
| 2020 | $3,879 +0.3% | $66,200 |
| 2019 | $3,869 +65.4% | $66,200 +15.6% |
| 2018 | $2,339 +14% | $57,280 |
| 2017 | $2,052 -28% | $57,280 |
| 2016 | $2,850 +96.6% | $57,280 +7.9% |
| 2015 | $1,450 | $53,090 |
| 2014 | $1,450 +1.3% | $53,090 |
| 2013 | $1,432 | $53,090 +3.2% |
| 2011 | $1,432 +0.3% | $51,450 |
| 2010 | $1,428 -16.4% | $51,450 -15.7% |
| 2009 | $1,707 +0% | $61,060 |
| 2008 | $1,707 | $61,060 |
| 2007 | -- | $61,060 +7.4% |
| 2006 | $1,853 +1% | $56,850 |
| 2005 | $1,835 -1% | $56,850 |
| 2004 | $1,853 -4.4% | $56,850 -2.1% |
| 2003 | $1,938 +3.9% | $58,080 |
| 2002 | $1,866 +0.5% | $58,080 |
| 2001 | $1,857 +9.6% | $58,080 +11.1% |
| 2000 | $1,695 | $52,300 |
Find assessor info on the county website
Monthly payment
Est. payment
Payment breakdown
Explore the cost of this home by adjusting the details. Changes won't be saved.Climate risks
Neighborhood: 45714
Nearby schools


Similar homes
- $299,0003 bd2 ba2.5k sqft906 Westview Dr, Belpre, OH 45714For Sale
 MLS ID #5230435, Lori A Brown, One Team Realty. MLS Now
 - $332,0003 bd4 ba2.2k sqft817 George St, Belpre, OH 45714For Sale
 MLS ID #5232866, Amanda Cooper, Coldwell Banker Select Properties. MLS Now
 - $299,9004 bd3 ba2.3k sqft21 Cherry Hills Dr, Belpre, OH 45714For Sale
 MLS ID #5204651, Jackie E Sapio, Mid-Ohio Valley Anchor Realty, LLC.. MLS Now
 - $260,0003 bd2 ba1.9k sqft900 Dugan Rd, Belpre, OH 45714For Sale
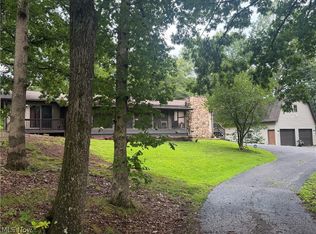 MLS ID #5235752, Linda A Masters, MOV Benchmark Realty, LLC.. MLS Now
