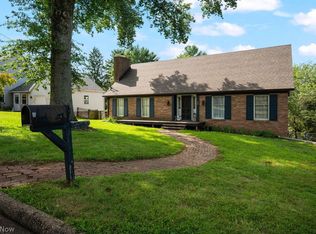
You won't want to miss out on this beautifully updated 3-bedroom, 2-bath home tucked into an established Vienna neighborhood. Thoughtfully remodeled throughout, this home combines modern finishes, comfortable living spaces, and several unique extras that make it truly stand out. The main level features an inviting open-concept living, dining, and kitchen area, creating a bright and welcoming space for everyday living and entertaining. The updated kitchen offers granite countertops, stainless steel appliances, a center island, and ample cabinetry, while all three bedrooms are conveniently located on the main level.
A screened porch provides additional square footage of flexible living space—perfect for a home office, den, playroom, or TV room. Downstairs, the finished family room offers a cozy retreat complete with recessed lighting, an antique mantel, and gas-log fireplace. A dedicated lower-level laundry area adds even more functionality.
Outdoor living is another highlight of this property. Enjoy a covered screened porch, patio and fire pit area, private landscaped yard, and plenty of space to relax or entertain. For the hobbyist, craftsman, or anyone needing extra workspace, the separate 12' × 30' workshop/outbuilding with electricity is an exceptional bonus.
Move-in ready, beautifully maintained, and full of versatile spaces—this Vienna home is one you'll want to see in person.
Active
Price cut: $10K (10/13)
$305,000
3206 Charles Dr, Vienna, WV 26105
3beds
1,984sqft
Single Family Residence
Built in 1979
6,899 Square Feet Lot
$-- Zestimate®
$154/sqft
$-- HOA
What's special
Gas-log fireplaceModern finishesPrivate landscaped yardThoughtfully remodeled throughoutUpdated kitchenCovered screened porchAntique mantel
- 58 days
- 398
- 24
Zillow last checked:
Listing updated:
Listed by:
Kari Miller 304-422-6000 kari@cbselectproperties.com,
Coldwell Banker Select Properties
Source: MLS Now,MLS#: 5237135 Originating MLS: Parkersburg Area Association of REALTORS
Originating MLS: Parkersburg Area Association of REALTORSFacts & features
Interior
Bedrooms & bathrooms
- Bedrooms: 3
- Bathrooms: 2
- Full bathrooms: 2
- Main level bathrooms: 1
- Main level bedrooms: 3
Primary bedroom
- Description: Flooring: Carpet
- Level: First
- Dimensions: ND x ND
Bedroom
- Description: Flooring: Carpet
- Level: First
- Dimensions: ND x ND
Bedroom
- Description: Flooring: Carpet
- Level: First
- Dimensions: ND x ND
Bathroom
- Level: First
- Dimensions: ND x ND
Bathroom
- Level: Lower
- Dimensions: ND x ND
Family room
- Description: Flooring: Carpet
- Features: Fireplace
- Level: Lower
- Dimensions: ND x ND
Kitchen
- Description: Flooring: Hardwood
- Features: Granite Counters
- Level: First
- Dimensions: ND x ND
Laundry
- Description: Flooring: Luxury Vinyl Tile
- Level: Lower
- Dimensions: ND x ND
Living room
- Description: Flooring: Hardwood
- Level: First
- Dimensions: ND x ND
Heating
- Forced Air
Cooling
- Central Air
Appliances
- Included: Dishwasher, Microwave, Range, Refrigerator
- Laundry: Lower Level, Laundry Room, Laundry Tub, Sink
Features
- Crown Molding, Entrance Foyer, Granite Counters, Kitchen Island, Open Floorplan, Recessed Lighting
- Windows: Blinds, Bay Window(s)
- Basement: Finished,Walk-Out Access
- Number of fireplaces: 1
- Fireplace features: Basement, Family Room, Gas Log
Interior area
- Total structure area: 1,984
- Total interior livable area: 1,984 sqft
- Finished area above ground: 1,384
- Finished area below ground: 600
Video & virtual tour
Property
Parking
- Total spaces: 1
- Parking features: Attached, Driveway, Garage Faces Front, Garage, Garage Door Opener, On Street
- Attached garage spaces: 1
Features
- Levels: Two,Multi/Split
- Stories: 2
- Patio & porch: Rear Porch, Covered, Patio, Screened
- Exterior features: Private Yard
- Has view: Yes
- View description: Neighborhood
Lot
- Size: 6,899 Square Feet
- Features: Back Yard, Front Yard, Landscaped
Details
- Additional structures: Outbuilding, Workshop
- Parcel number: 102700D50000
Construction
Type & style
- Home type: SingleFamily
- Architectural style: Bi-Level,Split Level
- Property subtype: Single Family Residence
Materials
- Brick, Vinyl Siding
- Roof: Asphalt,Fiberglass
Condition
- Updated/Remodeled
- Year built: 1979
Utilities & green energy
- Sewer: Public Sewer
- Water: Public
Community & HOA
Community
- Security: Smoke Detector(s)
HOA
- Has HOA: No
Location
- Region: Vienna
Financial & listing details
- Price per square foot: $154/sqft
- Tax assessed value: $180,300
- Annual tax amount: $1,364
- Date on market: 8/19/2026
- Cumulative days on market: 65 days
- Listing terms: Cash,Conventional,FHA,VA Loan
Estimated market value
Not available
Estimated sales range
Not available
Not available
Price history
| Date | Event | Price |
|---|---|---|
| 10/13/2026 | Price change | $305,000-3.2%$154/sqft |
Source:  MLS Now #5237135 Report a problem MLS Now #5237135 Report a problem | ||
| 8/19/2026 | Listed for sale | $315,000+8.6%$159/sqft |
Source: MLS Now #5237135 Report a problem | ||
| 3/24/2025 | Sold | $290,000-10.8%$146/sqft |
Source: MLS Now #5096350 Report a problem | ||
| 3/20/2025 | Pending sale | $325,000$164/sqft |
Source: MLS Now #5096350 Report a problem | ||
| 2/12/2025 | Contingent | $325,000$164/sqft |
Source: MLS Now #5096350 Report a problem | ||
| 1/25/2025 | Listed for sale | $325,000+462.3%$164/sqft |
Source: MLS Now #5096350 Report a problem | ||
| 7/8/1988 | Sold | $57,800$29/sqft |
Source: Agent Provided Report a problem | ||
Public tax history
| Year | Property taxes | Tax assessment |
|---|---|---|
| 2025 | $1,364 +5.8% | $108,180 +4.6% |
| 2024 | $1,290 +13.2% | $103,440 +5.7% |
| 2023 | $1,139 +4.6% | $97,860 +4% |
| 2022 | $1,089 | $94,140 +2.8% |
| 2021 | -- | $91,620 +3.2% |
| 2020 | -- | $88,740 +8% |
| 2019 | $944 -0.7% | $82,200 +1% |
| 2018 | $951 | $81,360 +8.9% |
| 2017 | $951 +65.1% | $74,700 +26.3% |
| 2016 | $576 -31.8% | $59,160 +3% |
| 2015 | $845 +1.5% | $57,420 +1.2% |
| 2014 | $833 +9.1% | $56,760 +5.8% |
| 2013 | $763 | $53,640 +1.8% |
| 2012 | $763 +0.9% | $52,680 +0.9% |
| 2011 | $756 +7% | $52,200 +3.8% |
| 2010 | $706 -3.5% | $50,280 -0.4% |
| 2009 | $732 +3.1% | $50,460 +3.6% |
| 2008 | $710 +7% | $48,720 +5% |
| 2007 | $663 +2.4% | $46,380 +3.1% |
| 2006 | $648 +0.9% | $45,000 +1.6% |
| 2005 | $642 | $44,280 -3.9% |
| 2004 | -- | $46,080 +1.1% |
| 2003 | -- | $45,600 -6.6% |
| 2002 | -- | $48,840 -9.3% |
| 2001 | -- | $53,820 |
Find assessor info on the county website
Monthly payment
Est. payment
Payment breakdown
Explore the cost of this home by adjusting the details. Changes won't be saved.Climate risks
Neighborhood: 26105
Nearby schools
Schools provided by the listing agent
- District: Wood-Parkersburg HS
Source: MLS Now. This data may not be complete. We recommend contacting the local school district to confirm school assignments for this home.

Similar homes
- $319,0003 bd3 ba2k sqft4611 Carole Dr, Vienna, WV 26105For Sale
 MLS ID #5236443, Joseph Boggess, RE/MAX Properties of the Valley. MLS Now
 - $289,0004 bd3 ba2.5k sqft14 Valley View Dr, Vienna, WV 26105For Sale
 MLS ID #5240050, Joseph Boggess, RE/MAX Properties of the Valley. MLS Now
 - $284,0003 bd3 ba2.5k sqft521 25th St, Vienna, WV 26105For Sale
 MLS ID #5239925, Marian Duvall, EXIT Riverbend Realty. MLS Now
 - $300,0004 bd3 ba2.2k sqft720 57th St, Vienna, WV 26105For Sale
 MLS ID #5203918, Tiffani P Caruthers, Boss Realty LLC. MLS Now
