This home might be just what you are looking for! Vienna location, 3 bedrooms, 3 bathrooms, (remodeled) Master bath has heated marble floor, soaking tub and large updated shower. Newer kitchen, newer HVAC. Huge living room with fireplace and bay window. New appliance, 1st floor laundry, family room with mini split. Over 2500 sq.ft. Lower level is ready to enjoy maybe even a media room. Quality home. Alley access with carport. Even the alley is well maintained
Active
Price cut: $10K (9/11)
$289,000
521 25th St, Vienna, WV 26105
3beds
2,515sqft
Single Family Residence
Built in 1950
435 Square Feet Lot
$-- Zestimate®
$115/sqft
$-- HOA
What's special
Heated marble floorSoaking tubAlley access with carportLarge updated showerNewer kitchenNewer hvacNew appliance
- 40 days
- 367
- 18
Zillow last checked:
Listing updated:
Listed by:
Marian Duvall 304-615-6250 marianduvall@gmail.com,
EXIT Riverbend Realty
Source: MLS Now,MLS#: 5239925 Originating MLS: Parkersburg Area Association of REALTORS
Originating MLS: Parkersburg Area Association of REALTORSFacts & features
Interior
Bedrooms & bathrooms
- Bedrooms: 3
- Bathrooms: 3
- Full bathrooms: 3
- Main level bathrooms: 3
- Main level bedrooms: 3
Primary bedroom
- Description: Flooring: Wood
- Level: First
- Dimensions: 14 x 11
Bedroom
- Description: Flooring: Wood
- Level: First
- Dimensions: 12 x 11
Bedroom
- Description: Flooring: Wood
- Level: First
- Dimensions: 12 x 9
Primary bathroom
- Level: First
- Dimensions: 12 x 12
Bathroom
- Description: Flooring: Tile
- Level: First
- Dimensions: 8 x 9
Dining room
- Description: Flooring: Hardwood
- Level: First
- Dimensions: 11 x 10
Eat in kitchen
- Description: Flooring: Tile
- Level: First
- Dimensions: 18 x 15
Entry foyer
- Description: Flooring: Wood
- Level: First
- Dimensions: 6 x 6
Family room
- Description: Flooring: Concrete
- Level: First
- Dimensions: 12 x 16
Living room
- Description: Flooring: Hardwood
- Level: First
- Dimensions: 24 x 12
Heating
- Forced Air, Other
Cooling
- Central Air, Ceiling Fan(s), Dual
Appliances
- Included: Dishwasher, Microwave, Range, Refrigerator
- Laundry: Electric Dryer Hookup, Main Level, In Carport
Features
- Ceiling Fan(s), Eat-in Kitchen, Soaking Tub
- Windows: Blinds, Double Pane Windows
- Basement: Full,Walk-Out Access
- Number of fireplaces: 2
- Fireplace features: Basement, Decorative, Living Room
Interior area
- Total structure area: 2,515
- Total interior livable area: 2,515 sqft
- Finished area above ground: 2,515
Property
Parking
- Total spaces: 1
- Parking features: Alley Access, Carport, Off Street
- Carport spaces: 1
Features
- Levels: One
- Stories: 1
- Patio & porch: Rear Porch, Covered, Front Porch
- Exterior features: Private Yard
Lot
- Size: 435 Square Feet
- Features: Back Yard, Near Golf Course, Landscaped, Many Trees
Details
- Parcel number: 0501120000000
Construction
Type & style
- Home type: SingleFamily
- Architectural style: Ranch
- Property subtype: Single Family Residence
Materials
- Brick, Vinyl Siding
- Foundation: Block
- Roof: Asphalt,Fiberglass
Condition
- Updated/Remodeled
- Year built: 1950
Utilities & green energy
- Sewer: Public Sewer
- Water: Public
Community & HOA
HOA
- Has HOA: No
Location
- Region: Vienna
Financial & listing details
- Price per square foot: $115/sqft
- Tax assessed value: $168,100
- Annual tax amount: $3,290
- Date on market: 8/26/2026
- Cumulative days on market: 41 days
- Listing terms: Cash,Conventional,FHA,VA Loan
Estimated market value
Not available
Estimated sales range
Not available
Not available
Price history
| Date | Event | Price |
|---|---|---|
| 9/11/2026 | Price change | $289,000-3.3%$115/sqft |
Source:  MLS Now #5239925 Report a problem MLS Now #5239925 Report a problem | ||
| 8/26/2026 | Listed for sale | $299,000+126.5%$119/sqft |
Source: MLS Now #5239925 Report a problem | ||
| 9/23/2024 | Sold | $132,000-34%$52/sqft |
Source: Public Record Report a problem | ||
| 6/8/2024 | Price change | $199,900-14.9%$79/sqft |
Source: MLS Now #5025182 Report a problem | ||
| 5/20/2024 | Price change | $235,000-1.7%$93/sqft |
Source: MLS Now #5025182 Report a problem | ||
| 3/21/2024 | Listed for sale | $239,000-28.7%$95/sqft |
Source: MLS Now #5025182 Report a problem | ||
| 11/14/2005 | Sold | $335,000$133/sqft |
Source: Public Record Report a problem | ||
Public tax history
| Year | Property taxes | Tax assessment |
|---|---|---|
| 2025 | $3,121 +6.6% | $100,860 +6.5% |
| 2024 | $2,927 +123.3% | $94,680 +5.7% |
| 2023 | $1,311 +3.7% | $89,580 +4.1% |
| 2022 | $1,263 | $86,040 +3.9% |
| 2021 | -- | $82,800 +3.4% |
| 2020 | -- | $80,100 +0.9% |
| 2019 | $1,204 +0.7% | $79,380 +2.8% |
| 2018 | $1,196 +2.8% | $77,220 +3.3% |
| 2017 | $1,163 +8.9% | $74,760 +2.9% |
| 2016 | $1,069 +2.9% | $72,660 +3% |
| 2015 | $1,038 +2.9% | $70,560 +2.6% |
| 2014 | $1,009 +1.9% | $68,760 -1.4% |
| 2013 | $990 | $69,720 +2% |
| 2012 | $990 -0.8% | $68,340 -0.9% |
| 2011 | $998 +5% | $68,940 +1.9% |
| 2010 | $951 +36.9% | $67,680 -0.3% |
| 2009 | $694 +2% | $67,860 +1.7% |
| 2008 | $681 +11.5% | $66,720 +6.4% |
| 2007 | $611 +4.1% | $62,700 +3.3% |
| 2006 | $586 +2% | $60,720 +1.8% |
| 2005 | $575 | $59,640 -7.2% |
| 2004 | -- | $64,260 +1.2% |
| 2003 | -- | $63,480 +3.2% |
| 2002 | -- | $61,500 +39.3% |
| 2001 | -- | $44,160 |
Find assessor info on the county website
Monthly payment
Est. payment
Payment breakdown
Explore the cost of this home by adjusting the details. Changes won't be saved.Climate risks
Neighborhood: 26105
Nearby schools
Schools provided by the listing agent
- District: Wood-Parkersburg HS
Source: MLS Now. This data may not be complete. We recommend contacting the local school district to confirm school assignments for this home.

Similar homes
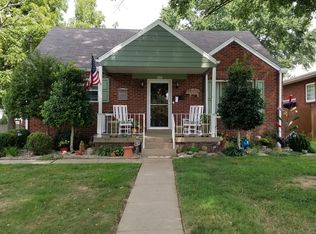
- $364,9004 bd3 ba2.4k sqft2305 14th Ave, Vienna, WV 26105For Sale
 MLS ID #5250169, Trey J Davis, Simplify Real Estate Sales and Management. MLS Now
 - $315,0003 bd2 ba1.9k sqft3206 Charles Dr, Vienna, WV 26105For Sale
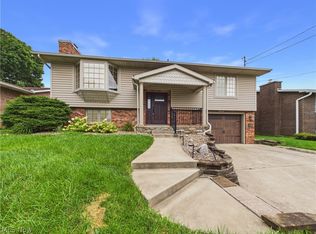 MLS ID #5237135, Kari Miller, Coldwell Banker Select Properties. MLS Now
 - $279,9004 bd3 ba2.9k sqft4602 7th Ave, Vienna, WV 26105For Sale
 MLS ID #5202647, Debbie Douglass, Douglass & Co Real Estate Team. MLS Now
 - $275,0004 bd3 ba2.2k sqft417 57th St, Vienna, WV 26105For Sale
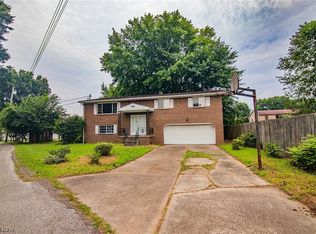 MLS ID #5230003, Blaine Ritchie, Coldwell Banker Select Properties. MLS Now
