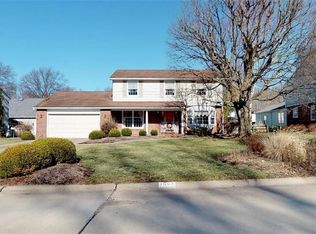
If your looking for a home with location, near amenities, highly sought after schools and a very functional floor plan, look no further. As you enter the front foyer you have easy access to all the main rooms, and a view of the open foyer area to the 2nd level. There are nice hardwood floors throughout the first and second level living areas. You will enjoy preparing meals in the updated kitchen with room for dining in that space or if not there is a spacious room off the kitchen that can be a multi purpose room plus a updated half bath. Home boasts four nice size bedrooms with a Master ensuite offering an updated private full bath plus the main bath has been updated. Take a break anytime and enjoy the 14x16 screened rear porch that opens onto a large concrete patio area. The lower level offers a large rec room and a 13x24 unfinished storage area with rubber flooring. Home provides paved alley access, partially fenced rear yard, and double attached garage.
Active
Price cut: $10K (9/1)
$429,000
1007 49th St, Vienna, WV 26105
4beds
2,623sqft
Single Family Residence
Built in 1964
0.26 Acres Lot
$-- Zestimate®
$164/sqft
$-- HOA
What's special
Double attached garagePaved alley accessUpdated kitchenPartially fenced rear yardFour nice size bedroomsLarge rec room
- 68 days
- 689
- 19
Zillow last checked:
Listing updated:
Listed by:
Geni B Astorg 304-488-0698 gastorg46094@gmail.com,
RE/MAX Properties of the Valley
Source: MLS Now,MLS#: 5231108 Originating MLS: Parkersburg Area Association of REALTORS
Originating MLS: Parkersburg Area Association of REALTORSFacts & features
Interior
Bedrooms & bathrooms
- Bedrooms: 4
- Bathrooms: 3
- Full bathrooms: 2
- 1/2 bathrooms: 1
- Main level bathrooms: 1
Bedroom
- Description: Master suite his/her closets-private updated bath,Flooring: Wood
- Features: Granite Counters, Window Treatments
- Level: Second
- Dimensions: 13 x 13
Bedroom
- Description: Flooring: Wood
- Features: Window Treatments
- Level: Second
- Dimensions: 11 x 12
Bedroom
- Description: Flooring: Wood
- Features: Window Treatments
- Level: Second
- Dimensions: 13 x 13
Bedroom
- Description: Flooring: Wood
- Features: Window Treatments
- Level: Second
- Dimensions: 11 x 9
Bathroom
- Description: half bath off kitchen area,Flooring: Wood
- Level: First
- Dimensions: 4 x 4
Bathroom
- Description: Master bath updated ceramic with walk in shower,Flooring: Ceramic Tile
- Features: Laminate Counters
- Level: Second
- Dimensions: 9 x 5
Dining room
- Description: Flooring: Wood
- Features: Chandelier, Window Treatments
- Level: First
- Dimensions: 11 x 13
Eat in kitchen
- Description: newer granite counters and nice hardwood,Flooring: Wood
- Features: Granite Counters, Window Treatments
- Level: First
- Dimensions: 19 x 12
Entry foyer
- Description: providing a view to the open center area on 2nd level,Flooring: Wood
- Level: First
- Dimensions: 6 x 10
Entry foyer
- Description: Basement foyer area entry,Flooring: Laminate
- Level: Lower
- Dimensions: 6 x 8
Game room
- Description: located off kitchen a nice multi use room currently used as a playroom,Flooring: Wood
- Features: Built-in Features, Window Treatments
- Level: First
- Dimensions: 19 x 10
Living room
- Description: Flooring: Wood
- Features: Bookcases, Fireplace
- Level: First
- Dimensions: 22 x 13
Recreation
- Description: Flooring: Laminate
- Features: Built-in Features
- Level: Lower
- Dimensions: 23 x 13
Heating
- Forced Air, Fireplace(s), Gas
Cooling
- Central Air, Ceiling Fan(s)
Appliances
- Included: Dryer, Dishwasher, Disposal, Microwave, Range, Refrigerator, Water Softener, Washer
- Laundry: In Basement
Features
- Built-in Features, Chandelier, Entrance Foyer, Eat-in Kitchen, Recessed Lighting, Storage
- Windows: Storm Window(s), Window Treatments
- Basement: Partially Finished,Sump Pump
- Number of fireplaces: 1
- Fireplace features: Gas Log, Gas
Interior area
- Total structure area: 2,623
- Total interior livable area: 2,623 sqft
- Finished area above ground: 2,204
- Finished area below ground: 419
Video & virtual tour
Property
Parking
- Total spaces: 2
- Parking features: Additional Parking, Alley Access, Attached, Driveway, Garage
- Attached garage spaces: 2
Features
- Levels: Two
- Stories: 2
- Patio & porch: Rear Porch, Front Porch, Patio, Screened
- Fencing: Back Yard
- Has view: Yes
- View description: City
Lot
- Size: 0.26 Acres
- Features: Back Yard, City Lot, Front Yard
Details
- Parcel number: 10210E1600000
Construction
Type & style
- Home type: SingleFamily
- Architectural style: Colonial
- Property subtype: Single Family Residence
Materials
- Brick, Wood Siding
- Foundation: Block
- Roof: Asphalt,Fiberglass
Condition
- Year built: 1964
Utilities & green energy
- Sewer: Public Sewer
- Water: Public
Community & HOA
Community
- Security: Smoke Detector(s)
HOA
- Has HOA: No
Location
- Region: Vienna
Financial & listing details
- Price per square foot: $164/sqft
- Tax assessed value: $273,900
- Annual tax amount: $2,507
- Date on market: 7/28/2026
- Cumulative days on market: 70 days
- Listing terms: Cash,Conventional
Estimated market value
Not available
Estimated sales range
Not available
Not available
Price history
| Date | Event | Price |
|---|---|---|
| 9/1/2026 | Price change | $429,000-2.3%$164/sqft |
Source:  MLS Now #5231108 Report a problem MLS Now #5231108 Report a problem | ||
| 8/11/2026 | Price change | $439,000-4.5%$167/sqft |
Source: MLS Now #5231108 Report a problem | ||
| 7/28/2026 | Listed for sale | $459,900+47.2%$175/sqft |
Source: MLS Now #5231108 Report a problem | ||
| 9/27/2023 | Sold | $312,500-2.3%$119/sqft |
Source: MLS Now #4468059 Report a problem | ||
| 8/27/2023 | Contingent | $319,900$122/sqft |
Source: MLS Now #4468059 Report a problem | ||
| 8/12/2023 | Price change | $319,900-1.6%$122/sqft |
Source: MLS Now #4468059 Report a problem | ||
| 6/21/2023 | Listed for sale | $325,000-1.4%$124/sqft |
Source: MLS Now #4468059 Report a problem | ||
| 6/19/2023 | Listing removed | -- |
Source: MLS Now #4409154 Report a problem | ||
| 3/15/2023 | Price change | $329,500-3.1%$126/sqft |
Source: MLS Now #4409154 Report a problem | ||
| 2/28/2023 | Pending sale | $340,000$130/sqft |
Source:  RE/MAX International #4409154 Report a problem RE/MAX International #4409154 Report a problem | ||
| 2/28/2023 | Contingent | $340,000$130/sqft |
Source: MLS Now #4409154 Report a problem | ||
| 9/19/2022 | Price change | $340,000-2.7%$130/sqft |
Source: MLS Now #4409154 Report a problem | ||
| 8/24/2022 | Listed for sale | $349,500$133/sqft |
Source: Owner Report a problem | ||
Public tax history
| Year | Property taxes | Tax assessment |
|---|---|---|
| 2025 | $2,542 +14.1% | $164,340 +14% |
| 2024 | $2,229 +31% | $144,180 +5.8% |
| 2023 | $1,701 +4% | $136,260 +3.7% |
| 2022 | $1,635 | $131,340 +2.4% |
| 2021 | -- | $128,280 +4.3% |
| 2020 | -- | $122,940 +1.2% |
| 2019 | $1,540 +0.6% | $121,500 +2.3% |
| 2018 | $1,530 | $118,740 +2% |
| 2017 | $1,530 +11.7% | $116,400 +2.9% |
| 2016 | $1,370 +1.6% | $113,160 +1.4% |
| 2015 | $1,348 +4.3% | $111,600 +3.2% |
| 2014 | $1,293 +11.9% | $108,120 +7.6% |
| 2013 | $1,156 | $100,440 +0.7% |
| 2012 | $1,156 +0% | $99,780 |
| 2011 | $1,155 +8.7% | $99,780 +4.3% |
| 2010 | $1,063 -21.8% | $95,700 +2.1% |
| 2009 | $1,359 0% | $93,720 +0.5% |
| 2008 | $1,359 +1.2% | $93,300 -0.6% |
| 2007 | $1,343 +8.8% | $93,900 +9.5% |
| 2006 | $1,234 +0.6% | $85,740 +1.3% |
| 2005 | $1,227 | $84,600 +1.1% |
| 2004 | -- | $83,640 +1% |
| 2003 | -- | $82,800 -7.5% |
| 2002 | -- | $89,520 +5.1% |
| 2001 | -- | $85,140 |
Find assessor info on the county website
Monthly payment
Est. payment
Payment breakdown
Explore the cost of this home by adjusting the details. Changes won't be saved.Climate risks
Neighborhood: 26105
Nearby schools
Schools provided by the listing agent
- District: Wood-Parkersburg HS
Source: MLS Now. This data may not be complete. We recommend contacting the local school district to confirm school assignments for this home.
Similar homes
- $364,9004 bd3 ba2.4k sqft2305 14th Ave, Vienna, WV 26105For Sale
 MLS ID #5250169, Trey J Davis, Simplify Real Estate Sales and Management. MLS Now
 - $319,0003 bd3 ba2k sqft4611 Carole Dr, Vienna, WV 26105For Sale
 MLS ID #5236443, Joseph Boggess, RE/MAX Properties of the Valley. MLS Now
 - $360,0003 bd3 ba3.3k sqft4705 Grand Central Ave, Vienna, WV 26105For Sale
 MLS ID #5218144, Dona M Cronin, EXIT Riverbend Realty. MLS Now
 - $289,0004 bd3 ba2.5k sqft14 Valley View Dr, Vienna, WV 26105For Sale
 MLS ID #5240050, Joseph Boggess, RE/MAX Properties of the Valley. MLS Now
