Welcome home to this stunning 3-bedroom, 3-bath brick ranch in the heart of Vienna, conveniently located near shopping, dining, and the Country Club. Offering more space than meets the eye, this home features an expansive floor plan designed for both everyday living and entertaining.
The main level boasts two spacious living areas, both open to the kitchen, creating a seamless flow throughout the home. The rear family room is a showstopper with its cathedral ceiling, numerous windows that flood the space with natural light, and a cozy gas fireplace.
The kitchen features beautiful cream-colored cabinetry, stainless steel appliances, and a gas range, making it both functional and inviting. The primary suite is a true retreat, complete with surround sound speakers, a corner gas fireplace, and a luxurious ensuite bath featuring heated tile floors, a custom walk-in shower with tile, granite, glass, and bronze accents, double vanities, a private water closet, and a spacious walk-in closet.
Additional custom touches throughout the home include crown molding, hardwood and tile flooring, and neutral carpeting. The finished lower level offers incredible flexibility with a large family room, rec/wine room, laundry room, full bath, two kitchenette areas, and a bonus room, ideal for guests, multi-generational living, hobbies, or entertaining.
Upstairs, you'll find a generously sized third bedroom with a large walk-in closet. Outdoor living is equally impressive with a covered side porch and a beautiful stone patio, providing plenty of space for relaxing or hosting gatherings. Completing the property is a detached two-car garage.
This exceptional home combines comfort, character, and versatility in one of Vienna's most desirable locations.
Contingent
$430,000
4705 Grand Central Ave, Vienna, WV 26105
3beds
3,394sqft
:
Get pre-qualified$2,695/mo
Single Family Residence
Built in 1953
0.41 Acres Lot
$-- Zestimate®
$127/sqft
$-- HOA
What's special
Cozy gas fireplaceGas rangeDouble vanitiesHardwood and tile flooringBeautiful cream-colored cabinetryDetached two-car garageBeautiful stone patio
- 43 days |
- 647 |
- 7 |
Zillow last checked:
Listing updated:
Listed by:
Dona M Cronin 304-488-7057 dona.cronin@gmail.com,
EXIT Riverbend Realty
Source: MLS Now,MLS#: 5218144 Originating MLS: Parkersburg Area Association of REALTORS
Originating MLS: Parkersburg Area Association of REALTORSFacts & features
Interior
Bedrooms & bathrooms
- Bedrooms: 3
- Bathrooms: 3
- Full bathrooms: 3
- Main level bathrooms: 2
- Main level bedrooms: 2
Primary bedroom
- Description: Flooring: Carpet
- Level: First
- Dimensions: 14 x 14
Bedroom
- Description: Flooring: Carpet
- Level: First
- Dimensions: 15 x 13
Bedroom
- Description: Flooring: Carpet
- Level: Second
- Dimensions: 32 x 11
Primary bathroom
- Description: Flooring: Tile
- Level: First
- Dimensions: 14 x 11
Bathroom
- Description: Flooring: Tile
- Level: First
- Dimensions: 13 x 8
Bathroom
- Description: Flooring: Tile
- Level: Lower
- Dimensions: 7 x 4
Bonus room
- Description: Flooring: Painted/Stained
- Level: Lower
- Dimensions: 12 x 12
Dining room
- Description: Flooring: Carpet
- Level: First
- Dimensions: 14 x 14
Family room
- Description: Flooring: Carpet
- Level: Lower
- Dimensions: 34 x 13
Great room
- Description: Flooring: Carpet,Tile
- Level: First
- Dimensions: 24 x 13
Kitchen
- Description: Flooring: Wood
- Level: First
- Dimensions: 10 x 17
Kitchen
- Description: Flooring: Tile
- Level: Lower
- Dimensions: 9 x 10
Laundry
- Description: Flooring: Tile
- Level: First
- Dimensions: 8 x 6
Living room
- Description: Flooring: Carpet
- Level: First
- Dimensions: 12 x 13
Other
- Description: Bar/Wine/Rec Room,Flooring: Laminate
- Level: Lower
- Dimensions: 15 x 13
Other
- Description: Flooring: Concrete
- Level: Lower
- Dimensions: 5 x 14
Heating
- Forced Air, Fireplace(s)
Cooling
- Central Air
Appliances
- Laundry: Laundry Room
Features
- Wet Bar, Walk-In Closet(s)
- Basement: Finished
- Number of fireplaces: 4
- Fireplace features: Gas Log, Gas
Interior area
- Total structure area: 3,394
- Total interior livable area: 3,394 sqft
- Finished area above ground: 2,964
- Finished area below ground: 430
Property
Parking
- Total spaces: 2
- Parking features: Driveway, Detached, Garage, Paved
- Garage spaces: 2
Features
- Levels: Two
- Stories: 2
- Patio & porch: Patio, Porch
Lot
- Size: 0.41 Acres
Details
- Parcel number: 5410002000010
- Special conditions: Estate
Construction
Type & style
- Home type: SingleFamily
- Architectural style: Conventional
- Property subtype: Single Family Residence
Materials
- Brick, Vinyl Siding
- Foundation: Block
- Roof: Asphalt,Fiberglass
Condition
- Year built: 1953
Utilities & green energy
- Sewer: Public Sewer
- Water: Public
Community & HOA
HOA
- Has HOA: No
Location
- Region: Vienna
Financial & listing details
- Price per square foot: $127/sqft
- Tax assessed value: $291,400
- Annual tax amount: $2,395
- Date on market: 6/11/2026
- Cumulative days on market: 44 days
- Listing terms: Cash,Conventional,FHA,USDA Loan,VA Loan
Estimated market value
Not available
Estimated sales range
Not available
Not available
Price history
| Date | Event | Price |
|---|---|---|
| 6/16/2026 | Contingent | $430,000$127/sqft |
Source: EXIT Realty broker feed #5218144 Report a problem | ||
| 6/11/2026 | Listed for sale | $430,000$127/sqft |
Source:  MLS Now #5218144 Report a problem MLS Now #5218144 Report a problem | ||
Public tax history
| Year | Property taxes | Tax assessment |
|---|---|---|
| 2025 | $2,395 +7% | $174,840 +6% |
| 2024 | $2,239 +12.6% | $164,880 +5.8% |
| 2023 | $1,988 +3.9% | $155,880 +3.8% |
| 2022 | $1,912 | $150,240 +3.4% |
| 2021 | -- | $145,260 +4.4% |
| 2020 | -- | $139,140 +2.7% |
| 2019 | $1,753 -0.2% | $135,540 +1.6% |
| 2018 | $1,757 +3.2% | $133,380 +3.1% |
| 2017 | $1,702 +9.3% | $129,360 +2.8% |
| 2016 | $1,557 +2.9% | $125,880 +2.5% |
| 2015 | $1,513 +2.8% | $122,820 +2.1% |
| 2014 | $1,472 +12.1% | $120,300 +8% |
| 2013 | $1,313 | $111,420 +0.7% |
| 2012 | $1,313 +0% | $110,640 |
| 2011 | $1,312 +6.8% | $110,640 +2.9% |
| 2010 | $1,229 -0.6% | $107,520 +2.2% |
| 2009 | $1,236 | $105,240 |
Find assessor info on the county website
Monthly payment
Est. payment
Payment breakdown
Explore the cost of this home by adjusting the details. Changes won't be saved.Climate risks
Neighborhood: 26105
Nearby schools
GreatSchools rating
- 10/10Greenmont Elementary SchoolGrades: PK-5Distance: 0.7 mi
- 9/10Jackson Junior High SchoolGrades: 6-8Distance: 1 mi
- 4/10Parkersburg High SchoolGrades: 9-12Distance: 4.1 mi
Schools provided by the listing agent
- District: Wood-Parkersburg HS
Source: MLS Now. This data may not be complete. We recommend contacting the local school district to confirm school assignments for this home.
- $351,6003 bd2 ba2.1k sqft404 48th St, Parkersburg, WV 26105Off Market
- $292,1003 bd2 ba2.3k sqft404 48th St, Vienna, WV 26105Off Market

- $586,8004 bd4 ba3.1k sqft406 47th Pl, Vienna, WV 26105Off Market

- $14,100-- bd-- ba-- sqft4701 Grand Central Ave, Vienna, WV 26105Off Market
- $5,000-- bd-- ba-- sqft48th St, Vienna, WV 26105Off Market
- $431,3003 bd2 ba1.7k sqft405 48th St, Vienna, WV 26105Off Market
- $57,700-- bd-- ba-- sqft4709 Grand Central Ave, Vienna, WV 26105Off Market
- $622,5005 bd5 ba5.4k sqft401 47th Pl, Vienna, WV 26105Off Market
A local agent can set up tours, give advice and negotiate with sellers.
A local lender can help you make sure your offer is ready when you are.
Similar homes
- $425,0003 bd3 ba3.2k sqft27 Ashwood Pl, Vienna, WV 26105For Sale
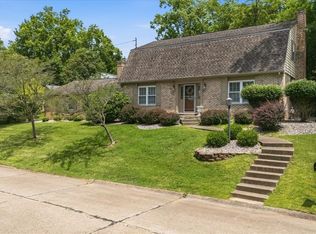 MLS ID #5221755, Steven M Shaver, Berkshire Hathaway HomeServices Professional Realty. MLS Now
 - $320,0003 bd3 ba2.5k sqft1004 51st St, Vienna, WV 26105For Sale
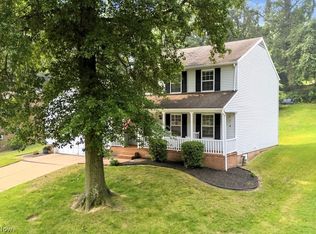 MLS ID #5228926, Melary M Banziger, Berkshire Hathaway HomeServices Professional Realty. MLS Now
 - $514,0004 bd3 ba3.5k sqft1103 Greenmont Cir, Vienna, WV 26105For Sale By Owner

- $279,9004 bd3 ba2.9k sqft4602 7th Ave, Vienna, WV 26105For Sale
 MLS ID #5202647, Debbie Douglass, Douglass & Co Real Estate Team. MLS Now
 - $299,5004 bd2 ba1.7k sqft712 41st St, Vienna, WV 26105For SaleMLS ID #5220140, Garrett Gilkeson, Jackson Realty. MLS Now
- $300,0004 bd4 ba3.6k sqft32 Ashwood Pl, Vienna, WV 26105For SaleMLS ID #5174701, Betsy L Asbury-Parsons, Coldwell Banker Select Properties. MLS Now
- $319,9004 bd3 ba2.2k sqft720 57th St, Vienna, WV 26105For SaleMLS ID #5203918, Tiffani P Caruthers, Boss Realty LLC. MLS Now
- $309,0003 bd2 ba1.7k sqft303 59th St, Vienna, WV 26105For SaleMLS ID #5207736, Garett Smith, PMC Realty Services. MLS Now
- $535,0004 bd4 ba4.8k sqft5123 Glenbrook Dr, Vienna, WV 26105For SaleMLS ID #5179409, Blaine Ritchie, Coldwell Banker Select Properties. MLS Now
- $289,9004 bd3 ba2.2k sqft6 Lynnwood Dr, Vienna, WV 26105For SaleMLS ID #5195670, Ronald McCoy, Jackson Realty. MLS Now
- $299,9003 bd2 ba2.1k sqft1804 29th St, Vienna, WV 26105For SaleMLS ID #5210821, Patricia Burkhammer, Legacy Real Estate Professionals. MLS Now
- $385,0003 bd4 ba3.6k sqft75 Oakridge Dr, Parkersburg, WV 26104For SaleMLS ID #5205300, Garett Smith, PMC Realty Services. MLS Now
- $365,0004 bd4 ba3.6k sqft246 N Hills Dr, Parkersburg, WV 26104For SaleMLS ID #5212914, Bailey Tisdale, Coldwell Banker Select Properties. MLS Now
- $231,0005 bd4 ba2.1k sqft108 36th St, Vienna, WV 26105For SaleMLS ID #5221640, Kay Price, Key MOVe Realty LLC. MLS Now
- $455,0005 bd3 ba3.4k sqft201 Addison Dr, Parkersburg, WV 26104For SaleMLS ID #5223412, Angela Hissam, Impact Realty Group, LLC.. MLS Now
- $469,9004 bd3 ba2.6k sqft218 Dublin Dr, Mineral Wells, WV 26150For SaleMLS ID #5229404, Patricia Burkhammer, Legacy Real Estate Professionals. MLS Now
- $225,0004 bd2 ba1.9k sqft1700 28th St, Vienna, WV 26105For SaleMLS ID #5213014, Betsy L Asbury-Parsons, Coldwell Banker Select Properties. MLS Now
- $450,0004 bd3 ba2.7k sqft715 Oxbow Rd, Belpre, OH 45714For SaleMLS ID #5217249, Melary M Banziger, Berkshire Hathaway HomeServices Professional Realty. MLS Now
- $400,0004 bd3 ba2.9k sqft402 Williams Ave, Williamstown, WV 26187For SaleMLS ID #5223666, Patricia A Finkel, Berkshire Hathaway HomeServices Professional Realty. MLS Now
- $339,0003 bd2 ba2.5k sqft906 Westview Dr, Belpre, OH 45714For SaleMLS ID #5230435, Lori A Brown, One Team Realty. MLS Now
