Step into a piece of history with this remarkable 1879 Williamstown, WV, home, where timeless craftsmanship and architectural character blend beautifully with spacious everyday living. Offering nearly 3,000 square feet, this distinguished residence features four generously sized bedrooms and three full bathrooms, providing plenty of room for family and guests.
From the moment you enter through the solid wood front double doors (with its own skeleton key) you'll appreciate the exceptional details that define this historic home. Elegant coffered ceilings in the second front entry and office/den, impressive woodwork, tall ceilings, seven decorative fireplaces and the craftsmanship so characteristic of the late 19th century create an atmosphere of warmth and sophistication. Spacious formal living room with a wall of windows and formal separate dining room are perfect for entertaining. The kitchen offers an island, bar seating and an eating area with double doors to access the back patio.
Situated on a beautifully landscaped 0.35 acre lot with abundant road frontage, the property has exceptional curb appeal. A detached two-car garage offers convenient parking and additional second level storage. Located very near the Ohio river, you'll enjoy the beauty, history and charm of one of the area's most desirable locations with easy access to amenities, riverfront parks and dining.
If you've been searching for a home rich in history, this extraordinary residence is a rear opportunity to own a true landmark.
Active
$400,000
402 Williams Ave, Williamstown, WV 26187
4beds
2,938sqft
:
Get pre-qualified$2,484/mo
Single Family Residence
Built in 1879
0.35 Acres Lot
$-- Zestimate®
$136/sqft
$-- HOA
What's special
Seven decorative fireplacesElegant coffered ceilingsTall ceilingsExceptional curb appealAbundant road frontageImpressive woodworkFormal separate dining room
- 21 days |
- 1,417 |
- 74 |
Zillow last checked:
Listing updated:
Listed by:
Patricia A Finkel 740-336-2110 pfinkel@bhhspro.com,
Berkshire Hathaway HomeServices Professional Realty
Source: MLS Now,MLS#: 5223666 Originating MLS: Parkersburg Area Association of REALTORS
Originating MLS: Parkersburg Area Association of REALTORSFacts & features
Interior
Bedrooms & bathrooms
- Bedrooms: 4
- Bathrooms: 3
- Full bathrooms: 3
- Main level bathrooms: 1
Heating
- Forced Air, Gas
Cooling
- Central Air, Ceiling Fan(s), Other, Whole House Fan
Appliances
- Included: Dishwasher, Range, Refrigerator
- Laundry: Washer Hookup, Electric Dryer Hookup, Upper Level
Features
- Bookcases, Coffered Ceiling(s), Eat-in Kitchen, Pantry
- Windows: Wood Frames
- Basement: Exterior Entry,Interior Entry,Other,Partial
- Number of fireplaces: 7
- Fireplace features: Bedroom, Living Room
Interior area
- Total structure area: 2,938
- Total interior livable area: 2,938 sqft
- Finished area above ground: 2,938
- Finished area below ground: 0
Video & virtual tour
Property
Parking
- Total spaces: 2
- Parking features: Detached, Garage Faces Front, Garage, Garage Door Opener, Off Street, Paved, Storage
- Garage spaces: 2
Features
- Levels: Two
- Stories: 2
- Patio & porch: Front Porch, Patio, Side Porch
- Pool features: None
- Fencing: Vinyl
- Has view: Yes
- View description: Neighborhood
Lot
- Size: 0.35 Acres
- Features: Back Yard, City Lot, Flat, Front Yard, Landscaped, Level
Details
- Additional structures: Outbuilding, Storage
- Parcel number: 132000J0000
- Special conditions: Estate
Construction
Type & style
- Home type: SingleFamily
- Architectural style: Victorian
- Property subtype: Single Family Residence
Materials
- Vinyl Siding
- Foundation: Stone
- Roof: Asphalt,Fiberglass
Condition
- Updated/Remodeled
- Year built: 1879
Utilities & green energy
- Sewer: Public Sewer
- Water: Public
Community & HOA
Community
- Features: Curbs, Sidewalks
HOA
- Has HOA: No
Location
- Region: Williamstown
Financial & listing details
- Price per square foot: $136/sqft
- Tax assessed value: $279,300
- Annual tax amount: $2,120
- Date on market: 7/9/2026
- Cumulative days on market: 23 days
Estimated market value
Not available
Estimated sales range
Not available
Not available
Price history
| Date | Event | Price |
|---|---|---|
| 7/9/2026 | Listed for sale | $400,000+788.9%$136/sqft |
Source:  MLS Now #5223666 Report a problem MLS Now #5223666 Report a problem | ||
| 10/2/1987 | Sold | $45,000$15/sqft |
Source: Agent Provided Report a problem | ||
Public tax history
| Year | Property taxes | Tax assessment |
|---|---|---|
| 2025 | $2,120 +6.7% | $167,580 +6.1% |
| 2024 | $1,986 +13.2% | $157,980 +5.5% |
| 2023 | $1,754 +4.8% | $149,700 +4.2% |
| 2022 | $1,674 | $143,640 +4.5% |
| 2021 | -- | $137,400 +4.2% |
| 2020 | -- | $131,820 +2.9% |
| 2019 | $1,514 +4.6% | $128,160 +5.8% |
| 2018 | $1,448 | $121,080 +3.9% |
| 2017 | $1,448 +14.1% | $116,580 +2.5% |
| 2016 | $1,269 +3.5% | $113,760 +2.9% |
| 2015 | $1,226 +2.9% | $110,520 +2.4% |
| 2014 | $1,191 -0.5% | $107,880 +3% |
| 2013 | $1,197 | $104,700 -3.9% |
| 2012 | $1,197 -0.9% | $108,960 -0.8% |
| 2011 | $1,208 +3% | $109,800 +2.3% |
| 2010 | $1,173 +13.3% | $107,340 +10% |
| 2009 | $1,036 +1.8% | $97,560 +1.9% |
| 2008 | $1,018 -4.2% | $95,760 -4.4% |
| 2007 | $1,062 +1.7% | $100,200 +2.7% |
| 2006 | $1,044 +2.8% | $97,560 +1.5% |
| 2005 | $1,015 | $96,120 +2.7% |
| 2004 | -- | $93,600 -12.5% |
| 2003 | -- | $106,980 +4.1% |
| 2002 | -- | $102,720 -0.6% |
| 2001 | -- | $103,320 |
Find assessor info on the county website
Monthly payment
Est. payment
Payment breakdown
Explore the cost of this home by adjusting the details. Changes won't be saved.Climate risks
Neighborhood: 26187
Nearby schools
GreatSchools rating
- 7/10Williamstown Elementary SchoolGrades: PK-5Distance: 0.4 mi
- 8/10Williamstown High SchoolGrades: 6-12Distance: 0.2 mi
Schools provided by the listing agent
- District: Wood-Williamstown HS
Source: MLS Now. This data may not be complete. We recommend contacting the local school district to confirm school assignments for this home.
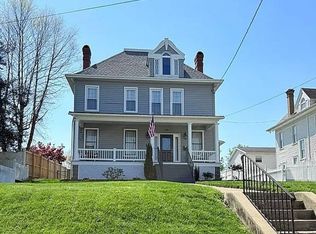
- $400,0004 bd3 ba2.4k sqft305 W 4th St, Williamstown, WV 26187Sold
- $180,7003 bd1 ba1.2k sqft301 W 4th St, Williamstown, WV 26187Off Market
- $280,7003 bd2 ba2.6k sqft408 Williams Ave, Williamstown, WV 26187Off Market
- $370,6004 bd4 ba2.7k sqft307 W 4th St, Williamstown, WV 26187Off Market
- $333,0003 bd2 ba2.4k sqft410 Williams Ave, Williamstown, WV 26187Off Market
- $279,7003 bd1 ba2.2k sqft405 Williams Ave, Williamstown, WV 26187Off Market
- $210,0004 bd2 ba2.5k sqft407 Williams Ave, Williamstown, WV 26187For Sale
- $199,6003 bd2 ba2k sqft309 W 4th St, Williamstown, WV 26187Off Market
A local agent can set up tours, give advice and negotiate with sellers.
Similar homes
- $385,0006 bd3 ba3.4k sqft419 Williams Ave, Williamstown, WV 26187For Sale
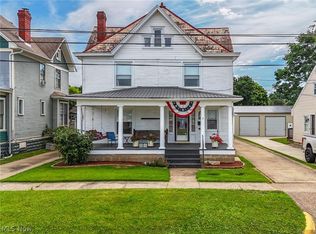 MLS ID #5219781, Amy Medley, Century 21 Full Service, LLC.. MLS Now
 - $210,0004 bd2 ba2.5k sqft407 Williams Ave, Williamstown, WV 26187For Sale
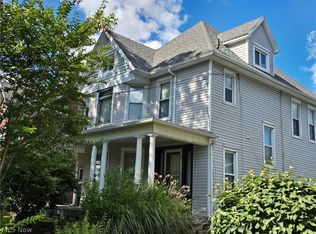 MLS ID #5222275, Jo Ann Townsend, One Team Realty. MLS Now
 - $309,9003 bd2 ba2.5k sqft119 Sherwood Dr, Williamstown, WV 26187For Sale
 MLS ID #5217392, Terry Coatney, Coldwell Banker Select Properties. MLS Now
 - $385,0003 bd2 ba1.8k sqft107 Woodcrest Dr, Marietta, OH 45750For Sale
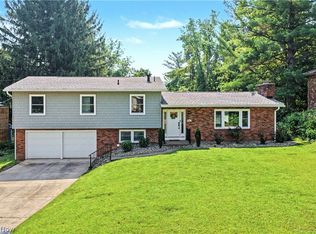 MLS ID #5230065, Traci D Strahler Chichester, Advantage Real Estate. MLS Now
 - $415,0005 bd3 ba3k sqft100 Maple Shade Dr, Marietta, OH 45750For SaleMLS ID #5192149, Ryan Henry, Better Homes and Gardens Real Estate Central. MLS Now
- $389,0003 bd2 ba1.8k sqft800 Arends Ridge Rd, Marietta, OH 45750For SaleMLS ID #5207838, Patricia A Finkel, Berkshire Hathaway HomeServices Professional Realty. MLS Now
- $365,0004 bd3 ba3.2k sqft4324 Deerwalk Hwy, Waverly, WV 26184For SaleMLS ID #5203463, Joyce R Burns, Coldwell Banker Select Properties. MLS Now
- $369,0005 bd3 ba2.7k sqft165 Wynnwood Dr, Marietta, OH 45750For SaleMLS ID #5205274, Jamiann Voshel, Berkshire Hathaway HomeServices Professional Realty. MLS Now
- $430,0003 bd3 ba3.3k sqft4705 Grand Central Ave, Vienna, WV 26105For SaleMLS ID #5218144, Dona M Cronin, EXIT Riverbend Realty. MLS Now
- $365,0004 bd4 ba3.6k sqft246 N Hills Dr, Parkersburg, WV 26104For SaleMLS ID #5212914, Bailey Tisdale, Coldwell Banker Select Properties. MLS Now
- $309,9003 bd2 ba2.1k sqft65 Forshey Rd, Marietta, OH 45750For SaleMLS ID #5230040, Amy P Medley, Century 21 Full Service, LLC.. MLS Now
- $205,0004 bd1 ba1.6k sqft14 Maple Dr, Williamstown, WV 26187For SaleMLS ID #5225465, Sue Broadwater, Coldwell Banker Select Properties. MLS Now
- $335,0004 bd3 ba1.5k sqft168 Woodland Acres Rd, Marietta, OH 45750For SaleMLS ID #5218830, Kimberly Smith, One Team Realty. MLS Now
- $425,0003 bd3 ba3.2k sqft27 Ashwood Pl, Vienna, WV 26105For SaleMLS ID #5221755, Steven M Shaver, Berkshire Hathaway HomeServices Professional Realty. MLS Now
- $455,0005 bd3 ba3.4k sqft201 Addison Dr, Parkersburg, WV 26104For SaleMLS ID #5223412, Angela Hissam, Impact Realty Group, LLC.. MLS Now
- $334,9003 bd3 ba2.6k sqft517 3rd St, Marietta, OH 45750For SaleMLS ID #5192116, Jamiann Voshel, Berkshire Hathaway HomeServices Professional Realty. MLS Now
- $394,0004 bd4 ba3.5k sqft1421 McGill Rd, Vincent, OH 45784For SaleMLS ID #5196517, Traci Fickiesen, Century 21 Full Service, LLC.. MLS Now
- $575,0004 bd3 ba2.8k sqft200 Washington St, Marietta, OH 45750For SaleMLS ID #5224044, Kimberly L Rehl, Berkshire Hathaway HomeServices Professional Realty. MLS Now
- $425,0004 bd3 ba2.7k sqft715 Oxbow Rd, Belpre, OH 45714For SaleMLS ID #5217249, Melary M Banziger, Berkshire Hathaway HomeServices Professional Realty. MLS Now
- $299,0004 bd3 ba3k sqft140 Sylvan Way, Marietta, OH 45750For SaleMLS ID #5210256, Amy P Medley, Century 21 Full Service, LLC.. MLS Now
