Spacious 4-bedroom, 2-bath home in the heart of Williamstown! Offering over-sized living spaces and timeless character, this home features beautiful hardwood floors, original woodwork, pocket doors, and three fireplaces. The large 20' x 30' family room with built-in cabinetry provides endless possibilities for entertaining, game nights, pool table space, ping pong, or large family gatherings.
The spacious kitchen offers an abundance of cabinetry, while the formal dining room features built-in bench seating and a cozy gas log fireplace. A first-floor bedroom, full bath, and laundry provide added convenience. Built-in bookcases and cabinetry throughout the home create exceptional storage options. 200 amp electric service.
Two separate staircases lead to the second floor, adding charm and functionality. Many windows have been replaced, and portions of the home feature fresh paint. Enjoy outdoor entertaining and summer cookouts on the generous 17' x 19' deck.
Located within walking distance to the park, community pool, schools, and sporting events, this property offers a highly desirable Williamstown location. With its generous room sizes, unique architectural details, and abundant potential, this home is ready for a new owner to add their personal touch and make it truly shine.
Active
Price cut: $39.9K (7/24)
$210,000
407 Williams Ave, Williamstown, WV 26187
4beds
2,576sqft
:
Get pre-qualified$1,331/mo
Single Family Residence
Built in 1912
8,276 Square Feet Lot
$-- Zestimate®
$82/sqft
$-- HOA
What's special
Cozy gas log fireplaceThree fireplacesBeautiful hardwood floorsSpacious kitchenFresh paintBuilt-in bench seatingOriginal woodwork
- 31 days |
- 710 |
- 46 |
Zillow last checked:
Listing updated:
Listed by:
Jo Ann Townsend 304-481-6463 joanntownsend12@yahoo.com,
One Team Realty
Source: MLS Now,MLS#: 5222275 Originating MLS: Parkersburg Area Association of REALTORS
Originating MLS: Parkersburg Area Association of REALTORSFacts & features
Interior
Bedrooms & bathrooms
- Bedrooms: 4
- Bathrooms: 2
- Full bathrooms: 2
- Main level bathrooms: 1
- Main level bedrooms: 1
Bedroom
- Description: Flooring: Carpet
- Level: First
- Dimensions: 12 x 10
Bedroom
- Description: Flooring: Wood
- Features: Built-in Features, Fireplace
- Level: Second
- Dimensions: 15 x 12
Bedroom
- Description: Flooring: Wood
- Features: Built-in Features
- Level: Second
- Dimensions: 12 x 12
Bedroom
- Description: Flooring: Wood
- Features: Built-in Features
- Level: Second
- Dimensions: 13 x 10
Dining room
- Description: Flooring: Wood
- Features: Fireplace
- Level: First
- Dimensions: 14 x 16
Family room
- Description: Flooring: Carpet
- Features: Built-in Features
- Level: First
- Dimensions: 30 x 20
Kitchen
- Description: Flooring: Tile
- Level: First
- Dimensions: 20 x 11
Living room
- Description: Flooring: Wood
- Features: Fireplace
- Level: First
- Dimensions: 14 x 14
Heating
- Baseboard, Forced Air, Fireplace(s), Gas, Heat Pump
Cooling
- Central Air, Window Unit(s)
Features
- Basement: Partial
- Number of fireplaces: 3
- Fireplace features: Decorative, Dining Room, Gas Log, Living Room, Primary Bedroom, Gas
Interior area
- Total structure area: 2,576
- Total interior livable area: 2,576 sqft
- Finished area above ground: 2,576
Video & virtual tour
Property
Parking
- Parking features: On Street
Features
- Levels: Two
- Stories: 2
Lot
- Size: 8,276 Square Feet
Details
- Additional parcels included: 13301990000
- Parcel number: 13301350000
Construction
Type & style
- Home type: SingleFamily
- Architectural style: Traditional
- Property subtype: Single Family Residence
Materials
- Vinyl Siding
- Roof: Asphalt,Fiberglass
Condition
- Updated/Remodeled
- Year built: 1912
Utilities & green energy
- Sewer: Public Sewer
- Water: Public
Community & HOA
Community
- Subdivision: Ryders Sub
HOA
- Has HOA: No
Location
- Region: Williamstown
Financial & listing details
- Price per square foot: $82/sqft
- Tax assessed value: $206,300
- Annual tax amount: $1,495
- Date on market: 6/25/2026
- Cumulative days on market: 34 days
- Listing terms: Cash,Conventional,FHA,VA Loan
Estimated market value
Not available
Estimated sales range
Not available
Not available
Price history
| Date | Event | Price |
|---|---|---|
| 7/24/2026 | Price change | $210,000-16%$82/sqft |
Source:  MLS Now #5222275 Report a problem MLS Now #5222275 Report a problem | ||
| 6/25/2026 | Listed for sale | $249,900$97/sqft |
Source: MLS Now #5222275 Report a problem | ||
Public tax history
| Year | Property taxes | Tax assessment |
|---|---|---|
| 2025 | $2,961 | $123,780 +6.4% |
| 2024 | -- | $116,340 +5.7% |
| 2023 | $1,221 +5% | $110,040 +4.2% |
| 2022 | $1,162 | $105,600 +4.5% |
| 2021 | -- | $101,100 +4.2% |
| 2020 | -- | $97,020 +2.9% |
| 2019 | $1,043 +1.8% | $94,320 +3.3% |
| 2018 | $1,024 | $91,320 +3.9% |
| 2017 | $1,024 +16% | $87,900 +3.3% |
| 2016 | $883 +3.6% | $85,080 +2.8% |
| 2015 | $853 +3.5% | $82,800 +2.7% |
| 2014 | $824 -25.6% | $80,640 +3.4% |
| 2013 | $1,108 | $78,000 -5% |
| 2012 | $1,108 +0.4% | $82,140 +0.4% |
| 2011 | $1,104 +2.2% | $81,840 +2% |
| 2010 | $1,080 +3.2% | $80,220 +2.5% |
| 2009 | $1,047 +1.2% | $78,240 +1.8% |
| 2008 | $1,034 +3.4% | $76,860 +2% |
| 2007 | $1,000 +3.9% | $75,360 +5.6% |
| 2006 | $962 +2.6% | $71,340 +1.6% |
| 2005 | $938 | $70,200 +2.8% |
| 2004 | -- | $68,280 +1.2% |
| 2003 | -- | $67,500 +4.2% |
| 2002 | -- | $64,800 +29.3% |
| 2001 | -- | $50,100 |
Find assessor info on the county website
Monthly payment
Est. payment
Payment breakdown
Explore the cost of this home by adjusting the details. Changes won't be saved.Climate risks
Neighborhood: 26187
Nearby schools
GreatSchools rating
- 7/10Williamstown Elementary SchoolGrades: PK-5Distance: 0.4 mi
- 8/10Williamstown High SchoolGrades: 6-12Distance: 0.2 mi
Schools provided by the listing agent
- District: Wood-Williamstown HS
Source: MLS Now. This data may not be complete. We recommend contacting the local school district to confirm school assignments for this home.
- $279,7003 bd1 ba2.2k sqft405 Williams Ave, Williamstown, WV 26187Off Market
- $278,0005 bd2 ba2.8k sqft409 Williams Ave, Williamstown, WV 26187Off Market
- $400-- bd-- ba-- sqft409 Williams Ave, Williamstown, WV 26187Off Market
- $400-- bd-- ba-- sqft409 Williams Ave, Williamstown, WV 26187Off Market
- $400-- bd-- ba-- sqft409 Williams Ave, Williamstown, WV 26187Off Market
- $85,0003 bd2 ba-- sqft413 Williams Ave, Williamstown, WV 26187Sold
- $163,7003 bd1 ba1.2k sqft402 Dodge Ave, Williamstown, WV 26187Off Market
- $142,8003 bd1 ba864 sqft400 Dodge Ave, Williamstown, WV 26187Off Market
A local agent can set up tours, give advice and negotiate with sellers.
Similar homes
- $235,0003 bd2 ba1.3k sqft613 McKenna Dr, Williamstown, WV 26187For Sale
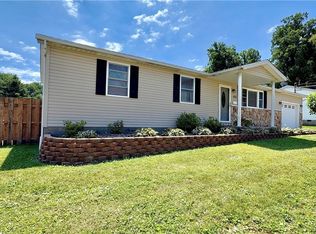 MLS ID #5222017, Patricia Burkhammer, Legacy Real Estate Professionals. MLS Now
 - $209,0004 bd3 ba2.7k sqft329 Muskingum Dr, Marietta, OH 45750For Sale
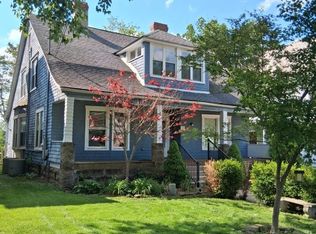 MLS ID #5211620, Sheri R Gage, Carol Goff & Associates. MLS Now
 - $209,0003 bd2 ba1.5k sqft118 Hillcrest Dr, Marietta, OH 45750For Sale
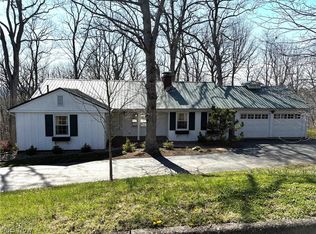 MLS ID #5201050, Stephan C McCarthy, McCarthy Real Estate, Inc.. MLS Now
 - $187,0003 bd2 ba1.4k sqft723 3rd St, Marietta, OH 45750For Sale
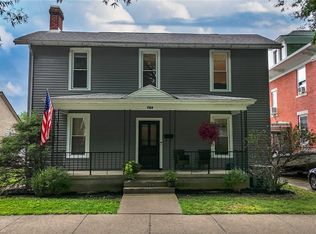 MLS ID #5229462, Amy P Medley, Century 21 Full Service, LLC.. MLS Now
 - $140,0003 bd2 ba1.3k sqft603 Poplar Ave, Williamstown, WV 26187For SaleMLS ID #5224576, Desni L Crock, Advantage Real Estate of the Mid-Ohio Valley. MLS Now
- $199,9003 bd2 ba1.4k sqft912 Hadley Ln, Marietta, OH 45750For SaleMLS ID #5216499, Kathleen M Lough, McCarthy Real Estate, Inc.. MLS Now
- $309,9003 bd2 ba2.5k sqft119 Sherwood Dr, Williamstown, WV 26187For SaleMLS ID #5217392, Terry Coatney, Coldwell Banker Select Properties. MLS Now
- $175,0006 bd2 ba2.9k sqft614 Cutler St, Marietta, OH 45750For SaleMLS ID #5198698, Kimberly Smith, One Team Realty. MLS Now
- $225,0003 bd2 ba1.7k sqft118 Coventry Rd, Marietta, OH 45750For SaleMLS ID #5207829, Robert Foggin, Scout MOV Realty LLC. MLS Now
- $190,0003 bd2 ba1.7k sqft19010 State Route 550, Marietta, OH 45750For SaleMLS ID #5219428, Traci Fickiesen, Century 21 Full Service, LLC.. MLS Now
- $209,9003 bd1 ba1.6k sqft1180 Mitchells Ln, Marietta, OH 45750For Sale By Owner
- $--3 bd1 ba1.7k sqft38 Southmoor Hts, Parkersburg, WV 26101AuctionServiceLink Auction
- $219,0003 bd3 ba1.5k sqft185 Goose Run Rd, Marietta, OH 45750For SaleMLS ID #5193293, Desni L Crock, Advantage Real Estate. MLS Now
- $214,0003 bd1 ba1.3k sqft27140 State Route 7, Marietta, OH 45750For SaleMLS ID #5191738, Patricia A Finkel, Berkshire Hathaway HomeServices Professional Realty. MLS Now
- $220,0005 bd2 ba2.3k sqft2023 Lake Washington Rd, Washington, WV 26181For SaleMLS ID #5225228, Jesse C Joseph, McCarthy Real Estate, Inc.. MLS Now
- $265,0004 bd2 ba2.3k sqft101 High St, Marietta, OH 45750For SaleMLS ID #5189920, Kelly Moore, Century 21 Full Service, LLC.. MLS Now
- $289,9004 bd2 ba2.3k sqft504 Cutler St, Marietta, OH 45750For SaleMLS ID #5211478, Kerry M Westermeyer, McCarthy Real Estate, Inc.. MLS Now
- $239,0003 bd2 ba1.7k sqft146 Riverview Dr, Marietta, OH 45750For SaleMLS ID #5208336, Patricia A Finkel, Berkshire Hathaway HomeServices Professional Realty. MLS Now
- $160,0004 bd2 ba1.3k sqft900 Phillips St, Marietta, OH 45750For SaleMLS ID #5215904, Jeremy D Wigal, Real of Ohio. MLS Now
- $255,0003 bd2 ba1.4k sqft108 Laramie Rd, Marietta, OH 45750For SaleMLS ID #5219097, Traci Fickiesen, Century 21 Full Service, LLC.. MLS Now
