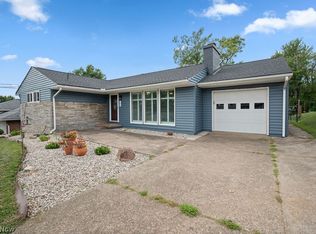
Move in Ready! This mid-century charming home on Harmar Hill is ready for new owners. Offering three bedrooms, two full baths, remodeled kitchen, spacious dining area and sunken living room. The living room has a gas log fireplace, lots of built in shelves and even a built in desk for home office use. The primary bedroom offers a private attached sunroom that can be used for a hot tub or a crafting room. The unfinished basement provides ample storage and potential to add more finished living space.
Outdoor space includes a private back porch, patio, firepit, gardening areas and a storage shed. The back of the lot has a wooded backdrop, perfect for enjoying nature. Other amenities include a peaceful neighborhood, little traffic and only minutes to downtown Marietta. Potential to add a washer and dryer on the main level. Roof was new in 2020 and has a transferrable warranty. Refrigerator and dishwasher new in 2023. Home Warranty included with the sale. Don't let this opportunity pass you by!
Active
Price cut: $11K (7/29)
$228,000
146 Riverview Dr, Marietta, OH 45750
3beds
1,770sqft
Single Family Residence
Built in 1952
8,542 Square Feet Lot
$-- Zestimate®
$129/sqft
$-- HOA
What's special
Gas log fireplaceThree bedroomsStorage shedPrivate back porchSpacious dining areaGardening areasBuilt in shelves
- 109 days
- 673
- 33
Zillow last checked:
Listing updated:
Listed by:
Patricia A Finkel 740-336-2110 pfinkel@bhhspro.com,
Berkshire Hathaway HomeServices Professional Realty
Source: MLS Now,MLS#: 5208336 Originating MLS: Marietta Board of REALTORS
Originating MLS: Marietta Board of REALTORSFacts & features
Interior
Bedrooms & bathrooms
- Bedrooms: 3
- Bathrooms: 2
- Full bathrooms: 2
- Main level bathrooms: 2
- Main level bedrooms: 3
Bedroom
- Description: Flooring: Wood
- Level: First
- Dimensions: 16 x 14
Bedroom
- Description: Flooring: Wood
- Level: First
- Dimensions: 14 x 12
Bedroom
- Description: Flooring: Wood
- Level: First
- Dimensions: 16 x 14
Bonus room
- Description: Flooring: Tile
- Level: First
- Dimensions: 14 x 12
Dining room
- Description: Flooring: Wood
- Level: First
- Dimensions: 19 x 16
Entry foyer
- Description: Flooring: Tile
- Level: First
- Dimensions: 9 x 8
Kitchen
- Description: Flooring: Wood
- Level: First
- Dimensions: 26 x 10
Living room
- Description: Flooring: Parquet
- Level: First
- Dimensions: 31 x 15
Heating
- Forced Air, Gas
Cooling
- Central Air, Ceiling Fan(s)
Appliances
- Included: Dryer, Dishwasher, Freezer, Disposal, Microwave, Range, Refrigerator, Washer
- Laundry: Washer Hookup, Electric Dryer Hookup, In Basement
Features
- Bookcases, Ceiling Fan(s), Pantry
- Windows: Insulated Windows
- Basement: French Drain,Interior Entry,Storage Space,Unfinished,Sump Pump
- Number of fireplaces: 1
- Fireplace features: Living Room
Interior area
- Total structure area: 1,770
- Total interior livable area: 1,770 sqft
- Finished area above ground: 1,770
- Finished area below ground: 0
Video & virtual tour
Property
Parking
- Total spaces: 1
- Parking features: Attached, Direct Access, Garage, Off Street, Parking Pad
- Attached garage spaces: 1
Features
- Levels: One
- Stories: 1
- Patio & porch: Rear Porch, Patio
- Exterior features: Fire Pit, Gas Grill, Private Yard, Rain Gutters
- Pool features: None
- Fencing: Back Yard,Partial,Wood
- Has view: Yes
- View description: Neighborhood
Lot
- Size: 8,542 Square Feet
- Features: Back Yard, City Lot, Front Yard, Gentle Sloping, Private
Details
- Additional structures: Outbuilding, Storage
- Parcel number: 240020592000
Construction
Type & style
- Home type: SingleFamily
- Architectural style: Ranch
- Property subtype: Single Family Residence
Materials
- Brick, Wood Siding
- Foundation: Block
- Roof: Shingle
Condition
- Updated/Remodeled
- Year built: 1952
Details
- Warranty included: Yes
Utilities & green energy
- Sewer: Public Sewer
- Water: Public
Community & HOA
Community
- Features: Curbs, Street Lights
- Security: Smoke Detector(s)
- Subdivision: 2nd Add Friendly Acres
HOA
- Has HOA: No
Location
- Region: Marietta
Financial & listing details
- Price per square foot: $129/sqft
- Tax assessed value: $179,010
- Annual tax amount: $2,003
- Date on market: 5/11/2026
- Cumulative days on market: 109 days
- Listing terms: Cash,Conventional,FHA,USDA Loan,VA Loan
Estimated market value
Not available
Estimated sales range
Not available
Not available
Price history
| Date | Event | Price |
|---|---|---|
| 7/29/2026 | Price change | $228,000-4.6%$129/sqft |
Source:  MLS Now #5208336 Report a problem MLS Now #5208336 Report a problem | ||
| 6/5/2026 | Listed for sale | $239,000$135/sqft |
Source: BHHS broker feed #5208336 Report a problem | ||
| 5/22/2026 | Contingent | $239,000$135/sqft |
Source: BHHS broker feed #5208336 Report a problem | ||
| 5/11/2026 | Listed for sale | $239,000$135/sqft |
Source: MLS Now #5208336 Report a problem | ||
| 1/1/2026 | Listing removed | $239,000$135/sqft |
Source: MLS Now #5143616 Report a problem | ||
| 9/16/2025 | Price change | $239,000-2.4%$135/sqft |
Source: MLS Now #5143616 Report a problem | ||
| 7/28/2025 | Listed for sale | $245,000+40%$138/sqft |
Source: MLS Now #5143616 Report a problem | ||
| 7/29/2019 | Sold | $175,000-2.7%$99/sqft |
Source: MLS Now #4106282 Report a problem | ||
| 7/29/2019 | Pending sale | $179,900$102/sqft |
Source: Real Living McCarthy Real Esta #4106282 Report a problem | ||
| 6/14/2019 | Listed for sale | $179,900+25.4%$102/sqft |
Source: Real Living McCarthy Real Esta #4106282 Report a problem | ||
| 11/14/2014 | Sold | $143,500-7.4%$81/sqft |
Source: MLS Now #M237798 Report a problem | ||
| 9/30/2014 | Pending sale | $155,000$88/sqft |
Source: BHHS Real Estate Center #237798 Report a problem | ||
| 9/30/2014 | Listed for sale | $155,000$88/sqft |
Source: BHHS Real Estate Center #237798 Report a problem | ||
| 8/27/2014 | Listing removed | $155,000$88/sqft |
Source: BHHS Real Estate Center #237798 Report a problem | ||
| 8/6/2014 | Listed for sale | $155,000$88/sqft |
Source: BHHS Real Estate Center #237798 Report a problem | ||
| 7/24/2014 | Pending sale | $155,000$88/sqft |
Source: BHHS Real Estate Center #237798 Report a problem | ||
| 6/14/2014 | Listed for sale | $155,000+7.8%$88/sqft |
Source: BHHS Real Estate Center #237798 Report a problem | ||
| 5/31/2007 | Sold | $143,750$81/sqft |
Source: Public Record Report a problem | ||
Public tax history
| Year | Property taxes | Tax assessment |
|---|---|---|
| 2025 | $2,003 +20.6% | $62,650 +24.3% |
| 2024 | $1,661 +0% | $50,390 |
| 2023 | $1,660 +0.9% | $50,390 |
| 2022 | $1,645 -5.2% | $50,390 |
| 2021 | $1,735 -45.7% | $50,390 |
| 2020 | $3,196 | $50,390 |
| 2019 | $3,196 +83.6% | $50,390 +7.9% |
| 2018 | $1,741 +4.8% | $46,710 |
| 2017 | $1,660 -44.6% | $46,710 |
| 2016 | $2,997 +118.2% | $46,710 +26.1% |
| 2015 | $1,373 | $37,050 |
| 2014 | $1,373 -0.6% | $37,050 |
| 2013 | $1,382 | $37,050 +3.5% |
| 2011 | $1,382 +16.7% | $35,800 |
| 2010 | $1,184 +7.4% | $35,800 +6.1% |
| 2009 | $1,102 +0% | $33,730 |
| 2008 | $1,102 | $33,730 |
| 2007 | -- | $33,730 +7.6% |
| 2006 | $1,020 +0.3% | $31,360 |
| 2005 | $1,017 -0.2% | $31,360 |
| 2004 | $1,018 +10.1% | $31,360 +18.3% |
| 2003 | $925 +3.6% | $26,520 |
| 2002 | $893 +5.9% | $26,520 |
| 2001 | $842 +4.4% | $26,520 +11.4% |
| 2000 | $807 | $23,810 |
Find assessor info on the county website
Monthly payment
Est. payment
Payment breakdown
Explore the cost of this home by adjusting the details. Changes won't be saved.Climate risks
Neighborhood: 45750
Nearby schools
Similar homes
- $225,0003 bd2 ba1.7k sqft118 Coventry Rd, Marietta, OH 45750For Sale
 MLS ID #5207829, Robert Foggin, Scout MOV Realty LLC. MLS Now
 - $229,0003 bd1 ba1.3k sqft101 Sunnyhill Dr, Marietta, OH 45750For Sale
 MLS ID #5234158, Lisa M Eakins-Church, Southeastern Ohio Realty Group LLC. MLS Now
 - $270,0003 bd2 ba1.6k sqft106 Cheyenne Rd, Marietta, OH 45750For Sale
 MLS ID #5235375, David D Dernberger, RE/MAX Properties of the Valley. MLS Now
 - $229,9003 bd2 ba1.4k sqft105 Chamberlain Dr, Marietta, OH 45750For Sale
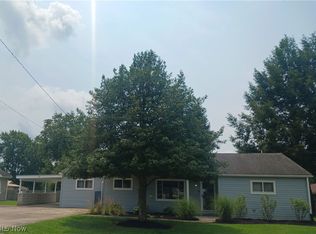 MLS ID #5231436, Shannon L Robinson, Robinson Family Realty LLC. MLS Now
