Welcome Home to this Beautifully Updated All First Floor Living Home in Williamstown School District. Nestled on a Secluded 1.6 Acres, with a Covered Front Porch complete with attractive Pillars to Enhance the Lovely Curb Appeal. The Front Porch also offers a Great Space for your Relaxation & Enjoyment of this Peaceful Setting. When entering the Front Door you come into the Large Living Room with a Brick Fireplace carrying you into the the Open Eat In Kitchen with plenty of space for your table to gather with family & friends. The Kitchen has a nice work area with Beautiful Wood Cabinetry & Sliding Glass Doors for your access to the Backyard. The Home also offers 3 Bedrooms, Nicely Updated 1 1/2 baths, a Nice Sized Laundry Room & an Attached Garage. If you are looking for Privacy, some Charm & a Move In Ready Home in a Great School District this one is a must see!
Contingent
Price cut: $1K (6/22)
$199,000
544 Homestead Dr, Williamstown, WV 26187
3beds
1,120sqft
:
Get pre-qualified$1,261/mo
Single Family Residence
Built in 1969
1.6 Acres Lot
$-- Zestimate®
$178/sqft
$-- HOA
What's special
Brick fireplaceBeautiful wood cabinetryAttached garageCovered front porchNice sized laundry room
- 50 days |
- 877 |
- 46 |
Likely to sell faster than
Zillow last checked:
Listing updated:
Listed by:
Melissa D Drake 304-834-6398 mdrake@bhhspro.com,
Berkshire Hathaway HomeServices Professional Realty
Source: MLS Now,MLS#: 5216129 Originating MLS: Parkersburg Area Association of REALTORS
Originating MLS: Parkersburg Area Association of REALTORSFacts & features
Interior
Bedrooms & bathrooms
- Bedrooms: 3
- Bathrooms: 2
- Full bathrooms: 1
- 1/2 bathrooms: 1
- Main level bathrooms: 2
- Main level bedrooms: 3
Primary bedroom
- Level: First
- Dimensions: 13 x 11
Bedroom
- Level: First
- Dimensions: 11 x 10
Bedroom
- Level: First
- Dimensions: 10 x 10
Primary bathroom
- Level: First
- Dimensions: 6 x 5
Bathroom
- Level: First
- Dimensions: 11 x 7
Eat in kitchen
- Level: First
- Dimensions: 22 x 10
Laundry
- Level: First
- Dimensions: 13 x 7
Living room
- Level: First
- Dimensions: 16 x 14
Heating
- Forced Air, Gas
Cooling
- Central Air
Features
- Basement: None
- Number of fireplaces: 1
- Fireplace features: Wood Burning
Interior area
- Total structure area: 1,120
- Total interior livable area: 1,120 sqft
- Finished area above ground: 1,120
- Finished area below ground: 0
Video & virtual tour
Property
Parking
- Total spaces: 1
- Parking features: Attached, Garage
- Attached garage spaces: 1
Features
- Levels: One
- Stories: 1
Lot
- Size: 1.6 Acres
Details
- Parcel number: 1217000I20000
Construction
Type & style
- Home type: SingleFamily
- Architectural style: Ranch
- Property subtype: Single Family Residence
Materials
- Vinyl Siding
- Roof: Asphalt,Fiberglass
Condition
- Year built: 1969
Utilities & green energy
- Sewer: Public Sewer
- Water: Public
Community & HOA
HOA
- Has HOA: No
Location
- Region: Williamstown
Financial & listing details
- Price per square foot: $178/sqft
- Tax assessed value: $128,400
- Annual tax amount: $914
- Date on market: 6/8/2026
- Cumulative days on market: 51 days
- Listing terms: Cash,Conventional,FHA,USDA Loan,VA Loan
Estimated market value
Not available
Estimated sales range
Not available
Not available
Price history
| Date | Event | Price |
|---|---|---|
| 6/26/2026 | Contingent | $199,000$178/sqft |
Source: BHHS broker feed #5216129 Report a problem | ||
| 6/22/2026 | Price change | $199,000-0.5%$178/sqft |
Source:  MLS Now #5216129 Report a problem MLS Now #5216129 Report a problem | ||
| 6/8/2026 | Listed for sale | $200,000+41.3%$179/sqft |
Source: MLS Now #5216129 Report a problem | ||
| 8/24/2018 | Sold | $141,500-2.4%$126/sqft |
Source: MLS Now #3987542 Report a problem | ||
| 7/11/2018 | Pending sale | $145,000$129/sqft |
Source: EXIT RIVERBEND REALTY #3987542 Report a problem | ||
| 5/4/2018 | Price change | $145,000-3.3%$129/sqft |
Source: EXIT RIVERBEND REALTY #3987542 Report a problem | ||
| 4/10/2018 | Listed for sale | $150,000+138.1%$134/sqft |
Source: EXIT RIVERBEND REALTY #3987542 Report a problem | ||
| 12/30/2016 | Sold | $63,000$56/sqft |
Source: MLS Now #3830439 Report a problem | ||
Public tax history
| Year | Property taxes | Tax assessment |
|---|---|---|
| 2025 | $914 +4.2% | $77,040 +4.5% |
| 2024 | $877 +13.1% | $73,740 +4.8% |
| 2023 | $776 -0.1% | $70,380 +0.1% |
| 2022 | $776 | $70,320 +2.8% |
| 2021 | -- | $68,400 +1.9% |
| 2020 | -- | $67,140 +14.3% |
| 2019 | $1,351 -0.7% | $58,740 +2.1% |
| 2018 | $1,361 +102.7% | $57,540 +1.9% |
| 2017 | $672 +10.5% | $56,460 +2.5% |
| 2016 | $608 +0.8% | $55,080 +0.9% |
| 2015 | $603 +2.3% | $54,600 +2.4% |
| 2014 | $590 +4.7% | $53,340 +2.2% |
| 2013 | $563 | $52,200 +1.6% |
| 2012 | $563 -1.1% | $51,360 -1.2% |
| 2011 | $569 +0.5% | $51,960 +0.8% |
| 2010 | $566 +13.3% | $51,540 +13.2% |
| 2009 | $500 -11.5% | $45,540 -11.4% |
| 2008 | $565 +0.8% | $51,420 +0.8% |
| 2007 | $560 +8.2% | $51,000 +9.8% |
| 2006 | $518 +0.2% | $46,440 +1.2% |
| 2005 | $516 | $45,900 +2.3% |
| 2004 | -- | $44,880 +0.9% |
| 2003 | -- | $44,460 +2.3% |
| 2002 | -- | $43,440 +8.5% |
| 2001 | -- | $40,020 |
Find assessor info on the county website
Monthly payment
Est. payment
Payment breakdown
Explore the cost of this home by adjusting the details. Changes won't be saved.Climate risks
Neighborhood: Boaz
Getting around
0 / 100
Car-DependentNearby schools
GreatSchools rating
- 7/10Williamstown Elementary SchoolGrades: PK-5Distance: 2.4 mi
- 8/10Williamstown High SchoolGrades: 6-12Distance: 2.6 mi
Schools provided by the listing agent
- District: Wood-Williamstown HS
Source: MLS Now. This data may not be complete. We recommend contacting the local school district to confirm school assignments for this home.
- $210,0003 bd2 ba1.4k sqft547 Homestead Dr, Williamstown, WV 26187Off Market
- $89,5002 bd1 ba-- sqft542 Homestead Dr, Williamstown, WV 26187Off Market
- $277,3003 bd3 ba1.2k sqft554 Valley Manor Ln, Williamstown, WV 26187Off Market
- $150,5003 bd2 ba1.4k sqft545 Homestead Dr, Williamstown, WV 26187Off Market
- $160,4002 bd1 ba1.2k sqft526 Homestead Dr, Williamstown, WV 26187Off Market
- $286,0003 bd2 ba1.7k sqft527 Valley Manor Ln, Williamstown, WV 26187Sold
- $185,5002 bd2 ba1k sqft519 Homestead Dr, Williamstown, WV 26187Off Market
- $394,4003 bd2 ba2k sqft663 Henrie Ln, Williamstown, WV 26187Off Market
A local agent can set up tours, give advice and negotiate with sellers.
Similar homes
- $235,0003 bd2 ba1.3k sqft613 McKenna Dr, Williamstown, WV 26187For Sale
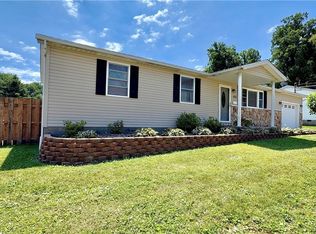 MLS ID #5222017, Patricia Burkhammer, Legacy Real Estate Professionals. MLS Now
 - $187,0003 bd2 ba1.4k sqft723 3rd St, Marietta, OH 45750For Sale
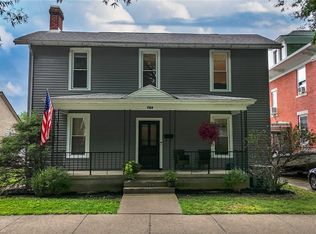 MLS ID #5229462, Amy P Medley, Century 21 Full Service, LLC.. MLS Now
 - $199,9003 bd2 ba1.4k sqft912 Hadley Ln, Marietta, OH 45750For Sale
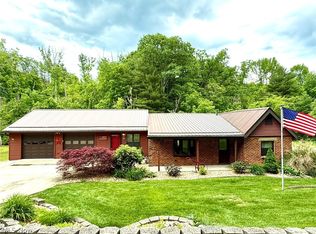 MLS ID #5216499, Kathleen M Lough, McCarthy Real Estate, Inc.. MLS Now
 - $214,0003 bd1 ba1.3k sqft27140 State Route 7, Marietta, OH 45750For Sale
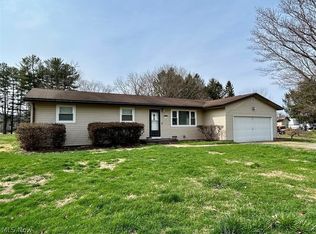 MLS ID #5191738, Patricia A Finkel, Berkshire Hathaway HomeServices Professional Realty. MLS Now
 - $215,0003 bd1 ba1.5k sqft704 Pomeroy Pike, Belpre, OH 45714For SaleMLS ID #5228944, Dinah K Wigal, Impact Realty Group, LLC. MLS Now
- $172,0003 bd1 ba1.6k sqft2412 Cherry St, North Parkersburg, WV 26104For SaleMLS ID #5226279, Vickie Jones, Essence Realty L.L.C.. MLS Now
- $140,0003 bd2 ba1.3k sqft603 Poplar Ave, Williamstown, WV 26187For SaleMLS ID #5224576, Desni L Crock, Advantage Real Estate of the Mid-Ohio Valley. MLS Now
- $209,0003 bd2 ba1.5k sqft118 Hillcrest Dr, Marietta, OH 45750For SaleMLS ID #5201050, Stephan C McCarthy, McCarthy Real Estate, Inc.. MLS Now
- $219,0003 bd3 ba1.5k sqft185 Goose Run Rd, Marietta, OH 45750For SaleMLS ID #5193293, Desni L Crock, Advantage Real Estate. MLS Now
- $175,0003 bd2 ba1.3k sqft141 Bunner Ln, Parkersburg, WV 26104For SaleMLS ID #5225083, Melary M Banziger, Berkshire Hathaway HomeServices Professional Realty. MLS Now
- $209,9003 bd1 ba1.6k sqft1180 Mitchells Ln, Marietta, OH 45750For Sale By Owner
- $205,0003 bd1 ba1.2k sqft2118 Nash St, Parkersburg, WV 26101For SaleMLS ID #5216983, Emily S Beck, Century 21 Full Service, LLC.. MLS Now
- $170,0003 bd2 ba1.2k sqft105 Keith St, Parkersburg, WV 26104For SaleMLS ID #5225238, Rachel K Valencia, Scout MOV Realty LLC. MLS Now
- $215,0003 bd2 ba1.5k sqft2318 44th Pl, Parkersburg, WV 26104For SaleMLS ID #5218356, Rachel K Valencia, Scout MOV Realty LLC. MLS Now
- $225,0003 bd1 ba1.1k sqft143 Riverview Dr, Marietta, OH 45750For SaleMLS ID #5196282, Rachel K Valencia, Scout MOV Realty LLC. MLS Now
- $245,0002 bd2 ba1.3k sqft579 Murphytown Rd, Davisville, WV 26142For SaleMLS ID #5226171, Joseph Boggess, RE/MAX Properties of the Valley. MLS Now
- $255,0003 bd2 ba1.4k sqft108 Laramie Rd, Marietta, OH 45750For SaleMLS ID #5219097, Traci Fickiesen, Century 21 Full Service, LLC.. MLS Now
- $220,0003 bd2 ba1.3k sqft2814 16th Ave, Vienna, WV 26105For SaleMLS ID #5214656, Charleen A Byrd, EXP Realty, LLC.. MLS Now
- $249,9003 bd2 ba1.6k sqft1545 Browns Rd, Marietta, OH 45750For SaleMLS ID #5221277, Jessica B Mosser, Century 21 Full Service, LLC.. MLS Now
- $180,0004 bd2 ba1.6k sqft104 41st St, Vienna, WV 26105For SaleMLS ID #5224160, Melissa D Drake, Berkshire Hathaway HomeServices Professional Realty. MLS Now
