Charming Fixer-Upper with Endless Potential!
Discover this 3-bedroom, 2-bathroom home nestled in a beautiful neighborhood, just under a mile from the scenic Ohio River. This property offers incredible bones and opportunity to create your dream home.
Key Features: inviting screened porch – perfect for relaxing, convenient alley access with parking pad, storage building for all your needs, level lot – easy to maintain, first floor flooring already purchased, but will not be installed. Located in a lovely area, this home is ready for your personal touch. Bring your vision and make it yours!
Active
$140,000
603 Poplar Ave, Williamstown, WV 26187
3beds
1,392sqft
:
Get pre-qualified$916/mo
Single Family Residence
Built in 1930
4,373 Square Feet Lot
$-- Zestimate®
$101/sqft
$-- HOA
What's special
- 21 days |
- 641 |
- 24 |
Zillow last checked:
Listing updated:
Listed by:
Desni L Crock 740-374-7325 nancyadvantage@yahoo.com,
Advantage Real Estate of the Mid-Ohio Valley
Source: MLS Now,MLS#: 5224576 Originating MLS: Marietta Board of REALTORS
Originating MLS: Marietta Board of REALTORSFacts & features
Interior
Bedrooms & bathrooms
- Bedrooms: 3
- Bathrooms: 2
- Full bathrooms: 2
- Main level bathrooms: 1
Bedroom
- Level: Second
- Dimensions: 8 x 7
Bedroom
- Description: Bedroom and bathroom are combined
- Level: Second
- Dimensions: 13 x 13
Bedroom
- Level: Second
- Dimensions: 9 x 9
Dining room
- Description: Flooring is purchased, but will not be installed.
- Level: First
- Dimensions: 13 x 9
Kitchen
- Description: Flooring is purchased, but will not be installed.
- Level: First
- Dimensions: 11 x 11
Laundry
- Level: First
- Dimensions: 15 x 7
Living room
- Description: Flooring is purchased, but will not be installed.
- Level: First
- Dimensions: 20 x 15
Heating
- Forced Air, Gas
Cooling
- Wall Unit(s)
Appliances
- Included: Built-In Oven, Cooktop, Dishwasher
- Laundry: Main Level, Laundry Room
Features
- Windows: Blinds, Bay Window(s), Double Pane Windows, Shutters, Wood Frames, Window Treatments
- Basement: Dirt Floor
- Number of fireplaces: 1
- Fireplace features: Double Sided
Interior area
- Total structure area: 1,392
- Total interior livable area: 1,392 sqft
- Finished area above ground: 1,392
Video & virtual tour
Property
Parking
- Parking features: Parking Pad
Features
- Levels: Two
- Stories: 2
- Patio & porch: Rear Porch, Covered, Front Porch, Screened
Lot
- Size: 4,373 Square Feet
- Features: Flat, Level
Details
- Parcel number: 13600610000
- Special conditions: Standard
Construction
Type & style
- Home type: SingleFamily
- Architectural style: Victorian
- Property subtype: Single Family Residence
Materials
- Vinyl Siding, Wood Siding
- Foundation: Brick/Mortar
- Roof: Asphalt,Fiberglass
Condition
- Year built: 1930
Utilities & green energy
- Sewer: Public Sewer
- Water: Public
Community & HOA
Community
- Subdivision: Glass Works Ad
HOA
- Has HOA: No
Location
- Region: Williamstown
Financial & listing details
- Price per square foot: $101/sqft
- Tax assessed value: $118,600
- Annual tax amount: $968
- Date on market: 7/4/2026
- Cumulative days on market: 23 days
- Listing terms: Cash,Conventional,FHA 203(b),FHA 203(k)
Estimated market value
Not available
Estimated sales range
Not available
Not available
Price history
| Date | Event | Price |
|---|---|---|
| 7/4/2026 | Listed for sale | $140,000-6.7%$101/sqft |
Source:  MLS Now #5224576 Report a problem MLS Now #5224576 Report a problem | ||
| 3/17/2026 | Listing removed | $150,000$108/sqft |
Source: MLS Now #5160453 Report a problem | ||
| 3/2/2026 | Price change | $150,000-14.3%$108/sqft |
Source: MLS Now #5160453 Report a problem | ||
| 9/30/2025 | Listed for sale | $175,000$126/sqft |
Source: MLS Now #5160453 Report a problem | ||
Public tax history
| Year | Property taxes | Tax assessment |
|---|---|---|
| 2025 | -- | $71,160 +5.8% |
| 2024 | $968 +12.3% | $67,260 +5.5% |
| 2023 | $863 +4.3% | $63,780 +4.4% |
| 2022 | $827 | $61,080 +4.6% |
| 2021 | -- | $58,380 +4.3% |
| 2020 | -- | $55,980 +2.9% |
| 2019 | $762 +1.1% | $54,420 +3.4% |
| 2018 | $754 +70.9% | $52,620 +3.9% |
| 2017 | $441 +11.8% | $50,640 +3.1% |
| 2016 | $394 +5.1% | $49,140 +3% |
| 2015 | $375 +4% | $47,700 +2.3% |
| 2014 | $361 +11.2% | $46,620 +2.6% |
| 2013 | $324 | $45,420 +3% |
| 2012 | $324 +1% | $44,100 +0.5% |
| 2011 | $321 +4.6% | $43,860 +2.4% |
| 2010 | $307 -3.5% | $42,840 -2.2% |
| 2009 | $318 +3.1% | $43,800 +2% |
| 2008 | $309 +17.7% | $42,960 +8% |
| 2007 | $262 +7.9% | $39,780 +4.6% |
| 2006 | $243 +3% | $38,040 +1% |
| 2005 | $236 | $37,680 +2.6% |
| 2004 | -- | $36,720 +1% |
| 2003 | -- | $36,360 +10.6% |
| 2002 | -- | $32,880 +4.6% |
| 2001 | -- | $31,440 |
Find assessor info on the county website
Monthly payment
Est. payment
Payment breakdown
Explore the cost of this home by adjusting the details. Changes won't be saved.Climate risks
Neighborhood: 26187
Nearby schools
GreatSchools rating
- 7/10Williamstown Elementary SchoolGrades: PK-5Distance: 0.2 mi
- 8/10Williamstown High SchoolGrades: 6-12Distance: 0.5 mi
Schools provided by the listing agent
- District: Wood-Williamstown HS
Source: MLS Now. This data may not be complete. We recommend contacting the local school district to confirm school assignments for this home.
- $176,5002 bd2 ba1.2k sqft601 Poplar Ave, Williamstown, WV 26187Off Market
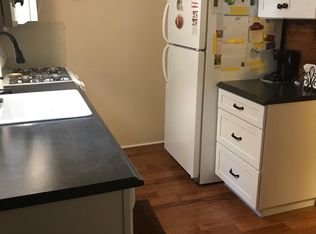
- $146,7002 bd1 ba1.6k sqft607 Poplar Ave, Williamstown, WV 26187Off Market

- $141,6002 bd1 ba900 sqft609 Poplar Ave, Williamstown, WV 26187Off Market
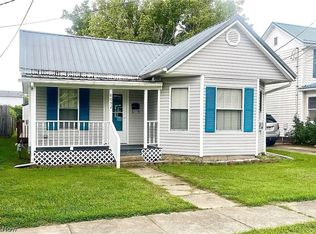
- $177,7003 bd1 ba1k sqft803 W 6th St, Williamstown, WV 26187Off Market
- $136,5003 bd1 ba1.2k sqft611 Poplar Ave, Williamstown, WV 26187Off Market
- $194,0003 bd2 ba1.4k sqft810 W 6th St, Williamstown, WV 26187Off Market
- $243,0003 bd3 ba1.9k sqft602 Cherry Ave, Williamstown, WV 26187Off Market
- $46,600-- bd-- ba-- sqft602 Cherry Ave, Williamstown, WV 26187Off Market
A local agent can set up tours, give advice and negotiate with sellers.
Similar homes
- $129,9003 bd1 ba1.1k sqft604 Phillips St, Marietta, OH 45750For Sale
 MLS ID #5229378, Matthew Fitzgerald, Advantage Real Estate. MLS Now
 - $145,0004 bd2 ba1.1k sqft107 Nelson Ave, Marietta, OH 45750For Sale
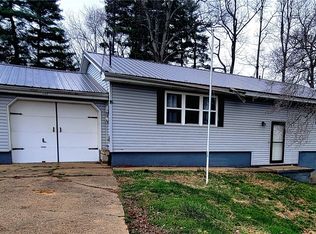 MLS ID #5189943, Desni L Crock, Advantage Real Estate. MLS Now
 - $139,0004 bd1 ba1.5k sqft977 Gilman Ave, Marietta, OH 45750For Sale
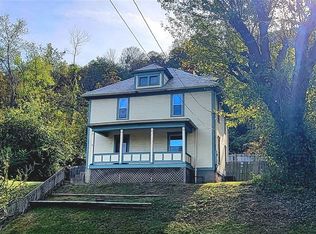 MLS ID #5161581, Sharon A Hoffee, Advantage Real Estate. MLS Now
 - $--3 bd1 ba1.7k sqft38 Southmoor Hts, Parkersburg, WV 26101Auction
 ServiceLink Auction
 - $199,0003 bd2 ba1.1k sqft544 Homestead Dr, Williamstown, WV 26187For SaleMLS ID #5216129, Melissa D Drake, Berkshire Hathaway HomeServices Professional Realty. MLS Now
- $154,9992 bd2 ba1.3k sqft420 Phillips St, Marietta, OH 45750For SaleMLS ID #5204579, Traci Fickiesen, Century 21 Full Service, LLC.. MLS Now
- $164,9002 bd2 ba1.5k sqft210 W Spring St, Marietta, OH 45750For SaleMLS ID #5213455, Kathleen M Lough, McCarthy Real Estate, Inc.. MLS Now
- $160,0004 bd2 ba1.3k sqft900 Phillips St, Marietta, OH 45750For SaleMLS ID #5215904, Jeremy D Wigal, Real of Ohio. MLS Now
- $187,0003 bd2 ba1.4k sqft723 3rd St, Marietta, OH 45750For SaleMLS ID #5229462, Amy P Medley, Century 21 Full Service, LLC.. MLS Now
- $130,0002 bd1 ba1.3k sqft813 Warren St, Marietta, OH 45750For SaleMLS ID #5225725, Traci Fickiesen, Century 21 Full Service, LLC.. MLS Now
- $118,5003 bd1 ba1.4k sqft509 Montgomery St, Marietta, OH 45750For SaleMLS ID #5224594, Linda A Masters, MOV Benchmark Realty, LLC.. MLS Now
- $120,0003 bd1 ba1.1k sqft2208 11th Ave, Parkersburg, WV 26101For SaleMLS ID #5223992, James McClung, EXP Realty, LLC.. MLS Now
- $205,0004 bd1 ba1.6k sqft14 Maple Dr, Williamstown, WV 26187For SaleMLS ID #5225465, Sue Broadwater, Coldwell Banker Select Properties. MLS Now
- $160,0003 bd1 ba1.7k sqft107 Woodrow St, Marietta, OH 45750For SaleMLS ID #5214425, Marian R Duvall, EXIT Riverbend Realty. MLS Now
- $190,0003 bd2 ba1.7k sqft19010 State Route 550, Marietta, OH 45750For SaleMLS ID #5219428, Traci Fickiesen, Century 21 Full Service, LLC.. MLS Now
- $139,9003 bd2 ba1.5k sqft400 6th St, Belpre, OH 45714For SaleMLS ID #11833377, Seth Dawson, NavX Realty, LLC. My State MLS
- $139,0003 bd2 ba1.3k sqft110 Greene St, Newport, OH 45768For SaleMLS ID #5191248, Traci Fickiesen, Century 21 Full Service, LLC.. MLS Now
- $135,0003 bd1 ba1k sqft107 37th St, Vienna, WV 26105For SaleMLS ID #5187798, Robert Foggin, Scout MOV Realty LLC. MLS Now
- $199,9003 bd2 ba1.4k sqft912 Hadley Ln, Marietta, OH 45750For SaleMLS ID #5216499, Kathleen M Lough, McCarthy Real Estate, Inc.. MLS Now
- $169,9003 bd2 ba1.5k sqft213 Montgomery St, Marietta, OH 45750For SaleMLS ID #5206240, Jessica L Winland, Coldwell Banker Realty. MLS Now
