Tucked away at the end of a quiet dead-end street in the desirable Reno area of Marietta, this charming tri-level home offers privacy, character and a picturesque setting. Built in 1978, the distinctive brick-and-stucco exterior gives the home a timeless cottage-inspired look that stands out. Inside, you'll find three bedrooms with the potential for a fourth bedroom, along with two full bathrooms, providing flexibility for a growing family, guests or a home office.
Step outside and you'll appreciate the beautifully landscaped lot featuring mature trees that create a peaceful, park-like atmosphere. Relax on the welcoming front porch or entertain family and friends on the spacious rear porch overlooking the fenced backyard. Completing the property is a convenient two-car attached garage and a location that offers the tranquility of country living while remaining just minutes from Marietta's shopping, dining and amenities. If you've been searching for a home with privacy and a beautiful setting, this Reno property is one you won't want to miss.
Contingent
$259,000
114 Del Ray Dr, Marietta, OH 45750
3beds
1,924sqft
Single Family Residence
Built in 1978
0.28 Acres Lot
$-- Zestimate®
$135/sqft
$-- HOA
What's special
Charming tri-level homeThree bedroomsTwo-car attached garageTimeless cottage-inspired lookBeautifully landscaped lotDistinctive brick-and-stucco exteriorWelcoming front porch
- 13 days |
- 850 |
- 59 |
Zillow last checked:
Listing updated:
Listed by:
Patricia A Finkel 740-336-2110 pfinkel@bhhspro.com,
Berkshire Hathaway HomeServices Professional Realty
Source: MLS Now,MLS#: 5234324 Originating MLS: Marietta Board of REALTORS
Originating MLS: Marietta Board of REALTORSFacts & features
Interior
Bedrooms & bathrooms
- Bedrooms: 3
- Bathrooms: 2
- Full bathrooms: 2
Bedroom
- Level: Second
- Dimensions: 16 x 10
Bedroom
- Level: Second
- Dimensions: 17 x 12
Bedroom
- Level: Second
- Dimensions: 14 x 9
Bathroom
- Level: Second
- Dimensions: 10 x 5
Bathroom
- Level: Lower
- Dimensions: 8 x 7
Bonus room
- Level: Lower
- Dimensions: 13 x 9
Dining room
- Level: First
- Dimensions: 13 x 9
Family room
- Level: Lower
- Dimensions: 22 x 12
Kitchen
- Level: First
- Dimensions: 10 x 10
Laundry
- Level: Lower
- Dimensions: 22 x 8
Living room
- Level: First
- Dimensions: 19 x 12
Heating
- Forced Air, Gas
Cooling
- Central Air, Ceiling Fan(s)
Appliances
- Included: Dryer, Dishwasher, Freezer, Disposal, Microwave, Range, Refrigerator, Washer
- Laundry: Washer Hookup, Lower Level
Features
- Laminate Counters, Pantry
- Basement: None
- Has fireplace: No
- Fireplace features: None
Interior area
- Total structure area: 1,924
- Total interior livable area: 1,924 sqft
- Finished area above ground: 1,322
- Finished area below ground: 602
Video & virtual tour
Property
Parking
- Total spaces: 2
- Parking features: Attached, Driveway, Garage, Garage Door Opener, Kitchen Level, Off Street
- Attached garage spaces: 2
Features
- Levels: Three Or More,Multi/Split
- Patio & porch: Rear Porch, Front Porch
- Exterior features: Rain Gutters
- Pool features: None
- Fencing: Back Yard,Gate,Vinyl
- Has view: Yes
- View description: Neighborhood
Lot
- Size: 0.28 Acres
- Features: < 1/2 Acre, Back Yard, Dead End, Flat, Front Yard, Level, Few Trees
Details
- Additional structures: Outbuilding, Storage
- Parcel number: 230077760000
- Special conditions: Estate
Construction
Type & style
- Home type: SingleFamily
- Architectural style: Split Level
- Property subtype: Single Family Residence
Materials
- Brick, Vinyl Siding
- Foundation: Block
- Roof: Asphalt,Fiberglass
Condition
- Year built: 1978
Utilities & green energy
- Sewer: Public Sewer
- Water: Public
Community & HOA
Community
- Features: None
- Security: Carbon Monoxide Detector(s)
- Subdivision: 1st Add Reno Terra
HOA
- Has HOA: No
Location
- Region: Marietta
Financial & listing details
- Price per square foot: $135/sqft
- Tax assessed value: $238,760
- Annual tax amount: $2,448
- Date on market: 8/6/2026
- Cumulative days on market: 14 days
Estimated market value
Not available
Estimated sales range
Not available
Not available
Price history
| Date | Event | Price |
|---|---|---|
| 8/18/2026 | Contingent | $259,000$135/sqft |
Source: BHHS broker feed #5234324 Report a problem | ||
| 8/6/2026 | Listed for sale | $259,000$135/sqft |
Source:  MLS Now #5234324 Report a problem MLS Now #5234324 Report a problem | ||
Public tax history
| Year | Property taxes | Tax assessment |
|---|---|---|
| 2025 | $2,575 +36.7% | $83,560 +32% |
| 2024 | $1,884 -1.1% | $63,310 |
| 2023 | $1,905 +0.2% | $63,310 |
| 2022 | $1,903 +21.1% | $63,310 +24.2% |
| 2021 | $1,572 -54% | $50,980 |
| 2020 | $3,417 | $50,980 |
| 2019 | $3,417 +116.7% | $50,980 +6.3% |
| 2018 | $1,577 +4.3% | $47,940 |
| 2017 | $1,512 -53.5% | $47,940 |
| 2016 | $3,249 +131.4% | $47,940 +10.3% |
| 2015 | $1,404 | $43,470 |
| 2014 | $1,404 +7.6% | $43,470 |
| 2013 | $1,305 | $43,470 +6.7% |
| 2011 | $1,305 +15.6% | $40,750 |
| 2010 | $1,129 -15.2% | $40,750 -13.4% |
| 2009 | $1,330 +0% | $47,030 |
| 2008 | $1,330 | $47,030 |
Find assessor info on the county website
Monthly payment
Est. payment
Payment breakdown
Explore the cost of this home by adjusting the details. Changes won't be saved.Climate risks
Neighborhood: 45750
Nearby schools
GreatSchools rating
- NAPhillips Elementary SchoolGrades: K-2Distance: 3.7 mi
- 6/10Marietta High SchoolGrades: 7-12Distance: 5.6 mi
Schools provided by the listing agent
- District: Marietta CSD - 8404
Source: MLS Now. This data may not be complete. We recommend contacting the local school district to confirm school assignments for this home.
- $244,5003 bd1 ba1.2k sqft116 Del Ray Dr, Marietta, OH 45750Off Market
- $232,4003 bd1 ba1.3k sqft115 Holiday Dr, Marietta, OH 45750Off Market
- $246,7004 bd2 ba1.1k sqft112 Del Ray Dr, Marietta, OH 45750Off Market
- $260,7003 bd2 ba1.2k sqft115 Del Ray Dr, Marietta, OH 45750Off Market
- $283,9003 bd2 ba1.8k sqft113 Del Ray Dr, Marietta, OH 45750Off Market
- $240,5003 bd2 ba1.2k sqft113 Holiday Dr, Marietta, OH 45750Off Market
- $226,0003 bd2 ba1.7k sqft117 Holiday Dr, Marietta, OH 45750Sold
- $248,8004 bd2 ba1.1k sqft111 Del Ray Dr, Marietta, OH 45750Off Market
A local agent can set up tours, give advice and negotiate with sellers.
Similar homes
- $309,9003 bd2 ba2.1k sqft65 Forshey Rd, Marietta, OH 45750For Sale
 MLS ID #5230040, Amy P Medley, Century 21 Full Service, LLC.. MLS Now
 - $240,0004 bd3 ba1.8k sqft240 Woodland Acres Rd, Marietta, OH 45750For Sale
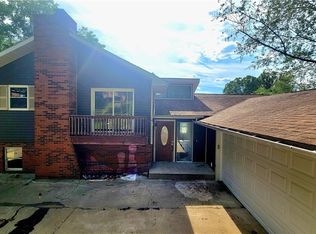 MLS ID #5232885, Desni L Crock, Advantage Real Estate. MLS Now
 - $263,0003 bd2 ba1.9k sqft1102 Phillips St, Marietta, OH 45750For Sale
 MLS ID #5220879, Patricia A Finkel, Berkshire Hathaway HomeServices Professional Realty. MLS Now
 - $270,0003 bd2 ba1.6k sqft106 Cheyenne Rd, Marietta, OH 45750For Sale
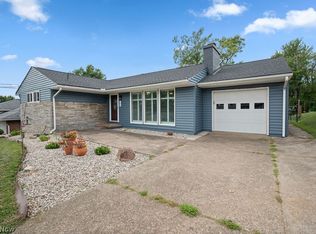 MLS ID #5235375, David D Dernberger, RE/MAX Properties of the Valley. MLS Now
 - $214,0003 bd1 ba1.3k sqft27140 State Route 7, Marietta, OH 45750For SaleMLS ID #5191738, Patricia A Finkel, Berkshire Hathaway HomeServices Professional Realty. MLS Now
- $219,0003 bd3 ba1.5k sqft185 Goose Run Rd, Marietta, OH 45750For SaleMLS ID #5193293, Desni L Crock, Advantage Real Estate. MLS Now
- $225,0003 bd2 ba1.7k sqft118 Coventry Rd, Marietta, OH 45750For SaleMLS ID #5207829, Robert Foggin, Scout MOV Realty LLC. MLS Now
- $335,0004 bd3 ba1.5k sqft168 Woodland Acres Rd, Marietta, OH 45750For SaleMLS ID #5218830, Kimberly Smith, One Team Realty. MLS Now
- $228,0003 bd2 ba1.7k sqft146 Riverview Dr, Marietta, OH 45750For SaleMLS ID #5208336, Patricia A Finkel, Berkshire Hathaway HomeServices Professional Realty. MLS Now
- $265,0004 bd2 ba2.3k sqft101 High St, Marietta, OH 45750For SaleMLS ID #5189920, Kelly Moore, Century 21 Full Service, LLC.. MLS Now
- $349,0004 bd4 ba2.5k sqft117 Meadow Ln, Marietta, OH 45750For SaleMLS ID #5233357, David D Dernberger, RE/MAX Properties of the Valley. MLS Now
- $190,0003 bd2 ba1.7k sqft19010 State Route 550, Marietta, OH 45750For SaleMLS ID #5219428, Traci Fickiesen, Century 21 Full Service, LLC.. MLS Now
- $264,9003 bd2 ba2.1k sqft16 Cutlip Lane, Parkersburg, WV 26101For SaleMLS ID #5232460, Autumn Schultheisz, Century 21 Full Service, LLC.. MLS Now
- $290,0003 bd2 ba2k sqft2098 Meadowview Dr, Parkersburg, WV 26104For SaleMLS ID #5215470, Alison M Donahue, Berkshire Hathaway HomeServices Professional Realty. MLS Now
- $279,0003 bd3 ba2k sqft122 Oak Dr, Parkersburg, WV 26104For SaleMLS ID #5229740, Alisyn Archer, Legacy Real Estate Professionals. MLS Now
- $239,9003 bd2 ba1.2k sqft1324 Colegate Dr, Marietta, OH 45750For SaleMLS ID #5210854, Jessica B Mosser, Century 21 Full Service, LLC.. MLS Now
- $299,9003 bd4 ba1.9k sqft128 Victory Pl, Marietta, OH 45750For SaleMLS ID #5232484, Linda A Masters, MOV Benchmark Realty, LLC.. MLS Now
- $289,9004 bd3 ba1.1k sqft1984 Hebron Road, St. Marys, WV 26170For SaleMLS ID #145242, Angela Anderson, Pathway. Wheeling BOR
- $239,0004 bd3 ba1.9k sqft2605 Capital Dr, Parkersburg, WV 26101For SaleMLS ID #11929373, Devin Moore, INNOVATION PROPERTIES, LLC. My State MLS
- $187,0003 bd2 ba1.4k sqft723 3rd St, Marietta, OH 45750For SaleMLS ID #5229462, Amy P Medley, Century 21 Full Service, LLC.. MLS Now
