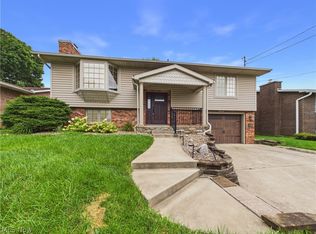
Spacious bi-level home situated on a double lot, offering plenty of room both inside and out! The open-concept kitchen and dining area feature a beautifully renovated kitchen with granite countertops, solid hickory cabinetry, stainless steel appliance package, and new LVP flooring. A large living room provides the perfect space for relaxing or entertaining. The main level includes three bedrooms, including a primary suite with a private ensuite bath. Both bathrooms have been tastefully renovated with modern finishes. Step outside to enjoy the brand-new deck, patio area, and fenced backyard, ideal for outdoor gatherings, pets, or play. Car enthusiasts, hobbyists, and mechanics will appreciate the attached one-car garage plus the impressive 30' x 23' detached garage equipped with heat, air conditioning, water service, and a floor drain. A car lift is also available and negotiable with the sale. This well-maintained property combines updated living spaces with exceptional garage and outdoor amenities. Don't miss this unique opportunity! Please note; square footage, room sizes, lot size are approximate.
Contingent
Price cut: $10K (6/23)
$290,000
2098 Meadowview Dr, Parkersburg, WV 26104
3beds
2,056sqft
Single Family Residence
Built in 1980
0.48 Acres Lot
$-- Zestimate®
$141/sqft
$-- HOA
What's special
Solid hickory cabinetryStainless steel appliance packagePatio areaNew lvp flooringAttached one-car garageBrand-new deckBeautifully renovated kitchen
- 79 days |
- 580 |
- 34 |
Zillow last checked:
Listing updated:
Listed by:
Alison M Donahue 740-525-1932 alison.donahue@live.com,
Berkshire Hathaway HomeServices Professional Realty
Source: MLS Now,MLS#: 5215470 Originating MLS: Parkersburg Area Association of REALTORS
Originating MLS: Parkersburg Area Association of REALTORSFacts & features
Interior
Bedrooms & bathrooms
- Bedrooms: 3
- Bathrooms: 2
- Full bathrooms: 2
- Main level bathrooms: 2
- Main level bedrooms: 3
Primary bedroom
- Description: Flooring: Carpet
- Level: First
- Dimensions: 12 x 12
Bedroom
- Description: Flooring: Carpet
- Level: First
- Dimensions: 9 x 9
Bedroom
- Description: Flooring: Carpet
- Level: First
- Dimensions: 13 x 9
Primary bathroom
- Description: Flooring: Luxury Vinyl Tile
- Level: First
- Dimensions: ND x ND
Bathroom
- Description: Flooring: Luxury Vinyl Tile
- Level: First
- Dimensions: ND x ND
Dining room
- Description: Flooring: Luxury Vinyl Tile
- Level: First
- Dimensions: 17 x 11
Kitchen
- Description: Flooring: Luxury Vinyl Tile
- Level: First
- Dimensions: 15 x 10
Laundry
- Level: Lower
- Dimensions: 9 x 8
Living room
- Description: Flooring: Luxury Vinyl Tile
- Level: First
- Dimensions: 26 x 13
Recreation
- Level: Lower
- Dimensions: 22 x 11
Utility room
- Level: Lower
- Dimensions: 12 x 12
Heating
- Forced Air, Gas
Cooling
- Central Air, Ceiling Fan(s), Whole House Fan
Appliances
- Included: Dryer, Dishwasher, Disposal, Microwave, Range, Refrigerator, Washer
- Laundry: In Basement
Features
- Bidet, Ceiling Fan(s), Granite Counters
- Windows: Double Pane Windows
- Basement: Partial,Partially Finished
- Number of fireplaces: 1
- Fireplace features: Electric
Interior area
- Total structure area: 2,056
- Total interior livable area: 2,056 sqft
- Finished area above ground: 1,556
- Finished area below ground: 500
Video & virtual tour
Property
Parking
- Total spaces: 3
- Parking features: Attached, Concrete, Driveway, Detached, Electricity, Garage, Paved
- Attached garage spaces: 3
Features
- Levels: Two,Multi/Split
- Stories: 2
- Patio & porch: Deck, Porch
- Exterior features: Rain Gutters
- Fencing: Chain Link
Lot
- Size: 0.48 Acres
- Features: Back Yard, Front Yard
Details
- Additional structures: Garage(s), Shed(s)
- Additional parcels included: 1236100260000
- Parcel number: 1236100250000
Construction
Type & style
- Home type: SingleFamily
- Architectural style: Bi-Level
- Property subtype: Single Family Residence
Materials
- Brick, Vinyl Siding
- Roof: Asphalt,Fiberglass
Condition
- Year built: 1980
Utilities & green energy
- Sewer: Public Sewer
- Water: Public
Community & HOA
Community
- Security: Carbon Monoxide Detector(s), Smoke Detector(s)
HOA
- Has HOA: No
Location
- Region: Parkersburg
Financial & listing details
- Price per square foot: $141/sqft
- Tax assessed value: $145,200
- Annual tax amount: $1,208
- Date on market: 6/4/2026
- Cumulative days on market: 82 days
- Listing terms: Cash,Conventional
Estimated market value
Not available
Estimated sales range
Not available
Not available
Price history
| Date | Event | Price |
|---|---|---|
| 7/14/2026 | Contingent | $290,000$141/sqft |
Source: BHHS broker feed #5215470 Report a problem | ||
| 6/23/2026 | Price change | $290,000-3.3%$141/sqft |
Source:  MLS Now #5215470 Report a problem MLS Now #5215470 Report a problem | ||
| 6/4/2026 | Price change | $300,000+39.5%$146/sqft |
Source: MLS Now #5215470 Report a problem | ||
| 6/3/2022 | Pending sale | $215,000+4.2%$105/sqft |
Source: MLS Now #4365625 Report a problem | ||
| 5/27/2022 | Sold | $206,250-4.1%$100/sqft |
Source: MLS Now #4365625 Report a problem | ||
| 5/5/2022 | Contingent | $215,000$105/sqft |
Source: MLS Now #4365625 Report a problem | ||
| 4/20/2022 | Price change | $215,000-1.3%$105/sqft |
Source: MLS Now #4365625 Report a problem | ||
| 3/24/2022 | Price change | $217,750-12.2%$106/sqft |
Source: Owner Report a problem | ||
| 2/10/2022 | Listed for sale | $247,900$121/sqft |
Source: Owner Report a problem | ||
Public tax history
| Year | Property taxes | Tax assessment |
|---|---|---|
| 2025 | $1,034 +5.3% | $87,120 +5.5% |
| 2024 | $982 +15.4% | $82,560 +6.9% |
| 2023 | $851 +39.4% | $77,220 +2.5% |
| 2022 | $611 | $75,300 +3.5% |
| 2021 | -- | $72,780 +2.4% |
| 2020 | -- | $71,040 +1.3% |
| 2019 | $577 +0.8% | $70,140 +2.5% |
| 2018 | $572 | $68,400 +2.2% |
| 2017 | $572 +15.6% | $66,960 +3.2% |
| 2016 | $495 +1.6% | $64,860 +1.1% |
| 2015 | $487 +2.4% | $64,140 +1.7% |
| 2014 | $476 +7.9% | $63,060 +4.1% |
| 2013 | $441 | $60,600 +0.6% |
| 2012 | $441 -1.6% | $60,240 -1.1% |
| 2011 | $448 +1.5% | $60,900 +1.2% |
| 2010 | $441 +1.6% | $60,180 +1% |
| 2009 | $434 +0.7% | $59,580 +0.5% |
| 2008 | $431 -2.3% | $59,280 -1.5% |
| 2007 | $441 +18.7% | $60,180 +12.8% |
| 2006 | $372 +2% | $53,340 +1.8% |
| 2005 | $364 | $52,380 -3.1% |
| 2004 | -- | $54,060 +1.2% |
| 2003 | -- | $53,400 +2.9% |
| 2002 | -- | $51,900 +12.3% |
| 2001 | -- | $46,200 |
Find assessor info on the county website
Monthly payment
Est. payment
Payment breakdown
Explore the cost of this home by adjusting the details. Changes won't be saved.Climate risks
Neighborhood: 26104
Nearby schools
GreatSchools rating
- 7/10Emerson Elementary SchoolGrades: PK-5Distance: 5.7 mi
- 9/10Jackson Junior High SchoolGrades: 6-8Distance: 5.3 mi
- 4/10Parkersburg High SchoolGrades: 9-12Distance: 6.7 mi
Schools provided by the listing agent
- District: Wood-Parkersburg HS
Source: MLS Now. This data may not be complete. We recommend contacting the local school district to confirm school assignments for this home.
- $198,0003 bd2 ba1.6k sqft2112 Meadowview Dr, Parkersburg, WV 26104Off Market
- $195,1003 bd2 ba1.7k sqft12 Ridgeview Ct, Parkersburg, WV 26104Off Market
- $191,3003 bd1 ba1.7k sqft2132 Meadowview Dr, Parkersburg, WV 26104Off Market
- $181,8003 bd1 ba1.7k sqft11 Ridgeview Ct, North Parkersburg, WV 26104Off Market
- $201,4003 bd2 ba1.6k sqft2125 Meadowview Dr, Parkersburg, WV 26104Off Market
- $4,164-- bd-- ba-- sqft63 Strimer Dr, Parkersburg, WV 26104Off Market
- $4,260-- bd-- ba-- sqft87 Strimer Dr, Parkersburg, WV 26104Off Market
- $2,040-- bd-- ba-- sqft47 Strimer Dr, Parkersburg, WV 26104Off Market
A local agent can set up tours, give advice and negotiate with sellers.
A local lender can help you make sure your offer is ready when you are.
Similar homes
- $279,0003 bd3 ba2k sqft122 Oak Dr, Parkersburg, WV 26104For Sale
 MLS ID #5229740, Alisyn Archer, Legacy Real Estate Professionals. MLS Now
 - $315,0003 bd2 ba1.9k sqft3206 Charles Dr, Vienna, WV 26105For Sale
 MLS ID #5237135, Kari Miller, Coldwell Banker Select Properties. MLS Now
 - $264,9003 bd2 ba2.1k sqft16 Cutlip Lane, Parkersburg, WV 26101For Sale
 MLS ID #5232460, Autumn Schultheisz, Century 21 Full Service, LLC.. MLS Now
 - $255,0003 bd3 ba1.8k sqft1507 43rd St, Parkersburg, WV 26104For Sale
 MLS ID #5220973, Traci D Strahler Chichester, Advantage Real Estate of the Mid-Ohio Valley. MLS Now
 - $260,0003 bd2 ba1.8k sqft2100 Foley Ave, North Parkersburg, WV 26104For SaleMLS ID #5210145, Dorothy A Whiting, Key MOVe Realty LLC. MLS Now
- $259,0003 bd2 ba1.9k sqft114 Del Ray Dr, Marietta, OH 45750For SaleMLS ID #5234324, Patricia A Finkel, Berkshire Hathaway HomeServices Professional Realty. MLS Now
- $299,9003 bd2 ba2.1k sqft1804 29th St, Vienna, WV 26105For SaleMLS ID #5210821, Patricia Burkhammer, Legacy Real Estate Professionals. MLS Now
- $309,9003 bd3 ba2.5k sqft1004 51st St, Vienna, WV 26105For SaleMLS ID #5228926, Melary M Banziger, Berkshire Hathaway HomeServices Professional Realty. MLS Now
- $309,9003 bd2 ba2.1k sqft65 Forshey Rd, Marietta, OH 45750For SaleMLS ID #5230040, Amy P Medley, Century 21 Full Service, LLC.. MLS Now
- $329,0003 bd3 ba2k sqft4611 Carole Dr, Vienna, WV 26105For SaleMLS ID #5236443, Joseph Boggess, RE/MAX Properties of the Valley. MLS Now
- $240,0003 bd2 ba1.4k sqft4802 Hazel St, Parkersburg, WV 26104For SaleMLS ID #5222843, Nichole Heavner, Coldwell Banker Select Properties. MLS Now
- $295,0004 bd3 ba2.2k sqft417 57th St, Vienna, WV 26105For SaleMLS ID #5230003, Blaine Ritchie, Coldwell Banker Select Properties. MLS Now
- $285,0003 bd2 ba2.1k sqft609 Thomas St, Belpre, OH 45714For SaleMLS ID #5235360, Robert Foggin, Scout MOV Realty LLC. MLS Now
- $297,5003 bd2 ba1.9k sqft30 Lakeview Dr, Vincent, OH 45784For SaleMLS ID #5226321, Marian R Duvall, EXIT Riverbend Realty. MLS Now
- $260,0003 bd2 ba1.8k sqft171 Pahlhurst Plz, Parkersburg, WV 26101For SaleMLS ID #5227104, Betsy L Asbury-Parsons, Coldwell Banker Select Properties. MLS Now
- $222,5003 bd2 ba1.6k sqft3517 Cadillac Dr, Parkersburg, WV 26104For SaleMLS ID #5218564, Betsy L Asbury-Parsons, Coldwell Banker Select Properties. MLS Now
- $270,0003 bd2 ba1.6k sqft106 Cheyenne Rd, Marietta, OH 45750For SaleMLS ID #5235375, David D Dernberger, RE/MAX Properties of the Valley. MLS Now
- $342,0004 bd2 ba1.6k sqft3454 Cadillac Dr, Parkersburg, WV 26104For SaleMLS ID #5232459, Amanda Cooper, Coldwell Banker Select Properties. MLS Now
- $299,5004 bd2 ba1.7k sqft712 41st St, Vienna, WV 26105For SaleMLS ID #5220140, Garrett Gilkeson, Jackson Realty. MLS Now
- $239,0004 bd3 ba1.9k sqft2605 Capital Dr, Parkersburg, WV 26101For SaleMLS ID #11929373, Devin Moore, INNOVATION PROPERTIES, LLC. My State MLS
