A turn-key cutie ready for its next owner with top to bottom updates. From the moment you step inside, you’ll notice the care that’s been poured into this home over the years. The kitchen has been tastefully refreshed with granite countertops, a new sink, and a stylish backsplash, creating a space that’s both functional and inviting. Fresh paint, updated lighting, remodeled bathrooms, and quality finishes throughout give the home a clean, modern feel while maintaining its warmth and character.
The current owners have continually invested in the home, completing improvements both big and small—including a new roof, updated flooring in the utility room, new carpet on the stairs, new baseboards, all new toilets, and electrical added for overhead ceiling fans—so the next owners can simply move in and enjoy.
Outside, the large wooden deck extends your living space and overlooks a spacious, fully fenced backyard that’s perfect for entertaining, letting pets roam, or enjoying a quiet evening outdoors. An attached two-car garage provides plenty of room for parking and storage, while the attractive landscaping adds to the home’s curb appeal.
This is a home that’s been well cared for, thoughtfully updated, and ready for its next chapter. Come see everything 122 Oak Drive has to offer—you’ll feel right at home the moment you walk through the door.
Contingent
$279,000
122 Oak Dr, Parkersburg, WV 26104
3beds
2,008sqft
Single Family Residence
Built in 1975
0.31 Acres Lot
$-- Zestimate®
$139/sqft
$42/mo HOA
What's special
Stylish backsplashRemodeled bathroomsQuality finishes throughoutSpacious fully fenced backyardFresh paintAll new toiletsUpdated lighting
- 39 days
- 1,042
- 56
Likely to sell faster than
Zillow last checked:
Listing updated:
Listed by:
Alisyn Archer 304-712-7111 christy@legacyrealestate.pro,
Legacy Real Estate Professionals
Source: MLS Now,MLS#: 5229740 Originating MLS: Parkersburg Area Association of REALTORS
Originating MLS: Parkersburg Area Association of REALTORSFacts & features
Interior
Bedrooms & bathrooms
- Bedrooms: 3
- Bathrooms: 3
- Full bathrooms: 2
- 1/2 bathrooms: 1
- Main level bathrooms: 2
- Main level bedrooms: 3
Heating
- Forced Air
Cooling
- Central Air
Features
- Basement: Finished
- Number of fireplaces: 1
Interior area
- Total structure area: 2,008
- Total interior livable area: 2,008 sqft
- Finished area above ground: 2,008
Video & virtual tour
Property
Parking
- Total spaces: 2
- Parking features: Attached, Garage
- Attached garage spaces: 2
Features
- Levels: Two,Multi/Split
- Stories: 2
- Fencing: Chain Link
Lot
- Size: 0.31 Acres
Details
- Parcel number: 0921100200000
Construction
Type & style
- Home type: SingleFamily
- Architectural style: Bi-Level
- Property subtype: Single Family Residence
Materials
- Vinyl Siding
- Roof: Shingle
Condition
- Year built: 1975
Utilities & green energy
- Sewer: Public Sewer
- Water: Public
Community & HOA
Community
- Subdivision: Oakwood Estate
HOA
- Has HOA: Yes
- Services included: Electricity, Insurance, Maintenance Grounds, Snow Removal
- HOA fee: $500 annually
- HOA name: Oakwood Estates
Location
- Region: Parkersburg
Financial & listing details
- Price per square foot: $139/sqft
- Tax assessed value: $172,800
- Annual tax amount: $1,230
- Date on market: 7/23/2026
- Cumulative days on market: 40 days
Estimated market value
Not available
Estimated sales range
Not available
Not available
Price history
| Date | Event | Price |
|---|---|---|
| 7/23/2026 | Listed for sale | $279,000+75.5%$139/sqft |
Source:  MLS Now #5229740 Report a problem MLS Now #5229740 Report a problem | ||
| 5/26/2016 | Sold | $159,000-0.6%$79/sqft |
Source: MLS Now #3797811 Report a problem | ||
| 4/22/2016 | Pending sale | $159,900$80/sqft |
Source: CENTURY 21 Full Service Realty #3797811 Report a problem | ||
| 4/12/2016 | Listed for sale | $159,900$80/sqft |
Source: Century 21 Full Service, LLC. #3797811 Report a problem | ||
Public tax history
| Year | Property taxes | Tax assessment |
|---|---|---|
| 2025 | $1,230 +5.9% | $103,680 +6.2% |
| 2024 | $1,161 +14.3% | $97,620 +5.9% |
| 2023 | $1,016 +3.2% | $92,160 +3.4% |
| 2022 | $984 | $89,160 +1.9% |
| 2021 | -- | $87,480 +3.3% |
| 2020 | -- | $84,720 +1.1% |
| 2019 | $964 -0.5% | $83,820 +2.3% |
| 2018 | $969 | $81,960 +1.9% |
| 2017 | $969 +13.1% | $80,400 +3.5% |
| 2016 | $857 +0.9% | $77,700 +0.9% |
| 2015 | $850 +1.3% | $76,980 +1.4% |
| 2014 | $839 +10.6% | $75,900 +8.8% |
| 2013 | $759 | $69,780 +0.8% |
| 2012 | $759 -2.7% | $69,240 -2.7% |
| 2011 | $780 -0.4% | $71,160 -0.2% |
| 2010 | $783 0% | $71,280 -0.1% |
| 2009 | $783 +13.7% | $71,340 +13.7% |
| 2008 | $689 +4.6% | $62,760 +4.6% |
| 2007 | $659 +1.6% | $60,000 +3.1% |
| 2006 | $649 +4.5% | $58,200 +5.4% |
| 2005 | $621 | $55,200 -8.1% |
| 2004 | -- | $60,060 +1.2% |
| 2003 | -- | $59,340 +8.1% |
| 2002 | -- | $54,900 +11.3% |
| 2001 | -- | $49,320 |
Find assessor info on the county website
Monthly payment
Est. payment
Payment breakdown
Explore the cost of this home by adjusting the details. Changes won't be saved.Climate risks
Neighborhood: 26104
Nearby schools
Schools provided by the listing agent
- District: Wood WVCSD
Source: MLS Now. This data may not be complete. We recommend contacting the local school district to confirm school assignments for this home.

Similar homes
- $289,0004 bd3 ba2.5k sqft14 Valley View Dr, Vienna, WV 26105For Sale
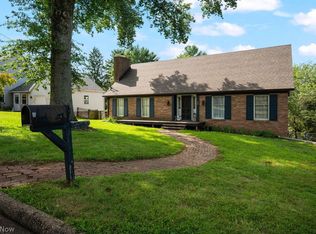 MLS ID #5240050, Joseph Boggess, RE/MAX Properties of the Valley. MLS Now
 - $255,0003 bd3 ba1.8k sqft1507 43rd St, Parkersburg, WV 26104For Sale
 MLS ID #5220973, Traci D Strahler Chichester, Advantage Real Estate of the Mid-Ohio Valley. MLS Now
 - $264,9003 bd2 ba2.1k sqft16 Cutlip Lane, Parkersburg, WV 26101For Sale
 MLS ID #5232460, Autumn Schultheisz, Century 21 Full Service, LLC.. MLS Now
 - $240,0003 bd2 ba1.4k sqft4802 Hazel St, Parkersburg, WV 26104For Sale
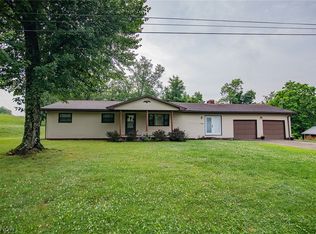 MLS ID #5222843, Nichole Heavner, Coldwell Banker Select Properties. MLS Now
