Welcome to 107 Morningside Circle! This meticulously maintained brick ranch offers many recent updates, including a new roof in April 2026, along with a new heating system and hot water tank installed in May 2026.
On the main floor, you’ll find a spacious living room with a fireplace and new LVT flooring, an attached single-car garage, and an inviting screened-in back patio perfect for relaxing or entertaining. The home also features a separate kitchen and dining room with a breakfast bar and new LVT flooring. The bedroom wing offers three bedrooms, including a primary suite with its own en suite bathroom featuring a stand-up shower.
Downstairs offers a large family room with a fireplace, a convenient half bath, and a laundry room, providing plenty of additional living space. This maintenance-free home is move-in ready and designed for you to simply enjoy!
Active
Price cut: $10K (8/15)
$265,000
107 Morningside Cir, Parkersburg, WV 26101
3beds
2,792sqft
Single Family Residence
Built in 1961
10,219 Square Feet Lot
$-- Zestimate®
$95/sqft
$-- HOA
What's special
Brick ranchSingle attached garageThree bedroomsPlenty of storageBeautiful level lotScreened-in porchDining area
- 143 days |
- 580 |
- 18 |
Zillow last checked:
Listing updated:
Listed by:
Betsy L Asbury-Parsons 304-916-4464 betsy@cbselectproperties.com,
Coldwell Banker Select Properties
Source: MLS Now,MLS#: 5193153 Originating MLS: Parkersburg Area Association of REALTORS
Originating MLS: Parkersburg Area Association of REALTORSFacts & features
Interior
Bedrooms & bathrooms
- Bedrooms: 3
- Bathrooms: 3
- Full bathrooms: 2
- 1/2 bathrooms: 1
- Main level bathrooms: 2
- Main level bedrooms: 3
Primary bedroom
- Description: Flooring: Carpet
- Level: First
- Dimensions: 14.00 x 13.00
Bedroom
- Description: Flooring: Carpet
- Level: First
- Dimensions: 11.00 x 10.00
Bedroom
- Description: Flooring: Carpet
- Level: First
- Dimensions: 11.00 x 9.00
Primary bathroom
- Description: Flooring: Ceramic Tile
- Level: First
- Dimensions: 7.00 x 4.00
Bathroom
- Description: Flooring: Ceramic Tile
- Level: First
- Dimensions: 8.00 x 7.00
Dining room
- Description: Flooring: Luxury Vinyl Tile
- Level: First
- Dimensions: 9.00 x 9.00
Entry foyer
- Description: Flooring: Ceramic Tile
- Level: First
- Dimensions: 11.00 x 5.00
Kitchen
- Description: Flooring: Luxury Vinyl Tile
- Features: Breakfast Bar
- Level: First
- Dimensions: 13.00 x 12.00
Laundry
- Level: Basement
- Dimensions: 13.00 x 12.00
Living room
- Description: Flooring: Luxury Vinyl Tile
- Features: Fireplace
- Level: First
- Dimensions: 24.00 x 12.00
Other
- Level: First
- Dimensions: 14.00 x 8.00
Recreation
- Features: Fireplace
- Level: Basement
- Dimensions: 35.00 x 24.00
Utility room
- Level: Basement
- Dimensions: 20.00 x 14.00
Workshop
- Level: Basement
- Dimensions: 14.00 x 14.00
Heating
- Forced Air, Gas
Cooling
- Central Air
Features
- Basement: Full,Partially Finished
- Number of fireplaces: 2
Interior area
- Total structure area: 2,792
- Total interior livable area: 2,792 sqft
- Finished area above ground: 1,396
- Finished area below ground: 1,396
Video & virtual tour
Property
Parking
- Total spaces: 1
- Parking features: Built In, Direct Access, Electricity, Garage, Garage Door Opener, Paved
- Garage spaces: 1
Features
- Levels: Two,One
- Stories: 1
- Patio & porch: Enclosed, Patio, Porch
Lot
- Size: 10,219 Square Feet
- Dimensions: 85 x 140 x 63 x 19 x 126
- Features: Flat, Irregular Lot, Level
Details
- Additional structures: Outbuilding
- Parcel number: 054200790000
Construction
Type & style
- Home type: SingleFamily
- Architectural style: Ranch
- Property subtype: Single Family Residence
Materials
- Brick
- Roof: Asphalt,Fiberglass
Condition
- Year built: 1961
Utilities & green energy
- Sewer: Public Sewer
- Water: Public
Community & HOA
Community
- Features: Public Transportation
- Subdivision: Sec B Fairview Heights Adn
HOA
- Has HOA: No
Location
- Region: Parkersburg
Financial & listing details
- Price per square foot: $95/sqft
- Tax assessed value: $178,800
- Annual tax amount: $1,363
- Date on market: 3/31/2026
- Cumulative days on market: 141 days
Estimated market value
Not available
Estimated sales range
Not available
Not available
Price history
| Date | Event | Price |
|---|---|---|
| 8/15/2026 | Price change | $265,000-3.6%$95/sqft |
Source:  MLS Now #5193153 Report a problem MLS Now #5193153 Report a problem | ||
| 7/5/2026 | Price change | $275,000-3.5%$98/sqft |
Source: MLS Now #5193153 Report a problem | ||
| 6/19/2026 | Price change | $285,000-3.4%$102/sqft |
Source: MLS Now #5193153 Report a problem | ||
| 5/7/2026 | Price change | $295,000+3.5%$106/sqft |
Source: MLS Now #5193153 Report a problem | ||
| 5/4/2026 | Price change | $285,000+3.6%$102/sqft |
Source: MLS Now #5193153 Report a problem | ||
| 5/1/2026 | Pending sale | $275,000$98/sqft |
Source: MLS Now #5193153 Report a problem | ||
| 4/30/2026 | Listed for sale | $275,000$98/sqft |
Source: MLS Now #5193153 Report a problem | ||
| 4/14/2026 | Contingent | $275,000$98/sqft |
Source: MLS Now #5193153 Report a problem | ||
| 4/9/2026 | Listed for sale | $275,000$98/sqft |
Source: MLS Now #5193153 Report a problem | ||
| 4/1/2026 | Contingent | $275,000$98/sqft |
Source: MLS Now #5193153 Report a problem | ||
| 3/31/2026 | Listed for sale | $275,000+15.8%$98/sqft |
Source: MLS Now #5193153 Report a problem | ||
| 10/10/2023 | Sold | $237,500-3.1%$85/sqft |
Source: MLS Now #4484962 Report a problem | ||
| 10/10/2023 | Pending sale | $245,000$88/sqft |
Source: MLS Now #4484962 Report a problem | ||
| 8/30/2023 | Contingent | $245,000$88/sqft |
Source: MLS Now #4484962 Report a problem | ||
| 8/25/2023 | Listed for sale | $245,000+11.4%$88/sqft |
Source: MLS Now #4484962 Report a problem | ||
| 3/2/2023 | Sold | $220,000+0.5%$79/sqft |
Source:  KVBR #260739 Report a problem KVBR #260739 Report a problem | ||
| 2/6/2023 | Pending sale | $219,000$78/sqft |
Source: KVBR #260739 Report a problem | ||
| 2/4/2023 | Listed for sale | $219,000+90.4%$78/sqft |
Source: KVBR #260739 Report a problem | ||
| 2/20/2001 | Sold | $115,000$41/sqft |
Source: Agent Provided Report a problem | ||
Public tax history
| Year | Property taxes | Tax assessment |
|---|---|---|
| 2025 | $1,363 -13.5% | $107,280 +6.6% |
| 2024 | $1,575 +64.1% | $100,680 +18.5% |
| 2023 | $960 +1.9% | $84,960 +1.5% |
| 2022 | $942 | $83,700 +3% |
| 2021 | -- | $81,240 +1.8% |
| 2020 | -- | $79,800 +2.1% |
| 2019 | $885 -1.1% | $78,180 +0.9% |
| 2018 | $895 | $77,460 +1.7% |
| 2017 | $895 +11.7% | $76,200 +2.7% |
| 2016 | $801 +1.1% | $74,220 +0.8% |
| 2015 | $793 +7.7% | $73,620 +5% |
| 2014 | $736 +7.3% | $70,140 +2.9% |
| 2013 | $686 | $68,160 +1.5% |
| 2012 | $686 -1.5% | $67,140 -1.1% |
| 2011 | $697 +3.4% | $67,860 +2.5% |
| 2010 | $674 +4.1% | $66,180 +1.4% |
| 2009 | $647 +2% | $65,280 +1.4% |
| 2008 | $634 -7% | $64,380 -4.9% |
| 2007 | $681 +3.7% | $67,680 +3% |
| 2006 | $657 +1.3% | $65,700 +1.4% |
| 2005 | $649 | $64,800 +2.4% |
| 2004 | -- | $63,300 +1.1% |
| 2003 | -- | $62,640 +2.8% |
| 2002 | -- | $60,960 +11.3% |
| 2001 | -- | $54,780 |
Find assessor info on the county website
Monthly payment
Est. payment
Payment breakdown
Explore the cost of this home by adjusting the details. Changes won't be saved.Climate risks
Neighborhood: 26101
Getting around
25 / 100
Car-DependentNearby schools
GreatSchools rating
- 8/10Criss Elementary SchoolGrades: PK-5Distance: 0.5 mi
- 7/10Hamilton Junior High SchoolGrades: 6-8Distance: 0.5 mi
- 4/10Parkersburg High SchoolGrades: 9-12Distance: 1.3 mi
Schools provided by the listing agent
- District: Wood-Parkersburg HS
Source: MLS Now. This data may not be complete. We recommend contacting the local school district to confirm school assignments for this home.
- $232,8003 bd1 ba1.9k sqft103 Morningside Cir, Parkersburg, WV 26101Off Market

- $278,6003 bd3 ba3k sqft105 Morningside Cir, Parkersburg, WV 26101Off Market
- $274,0004 bd3 ba2.8k sqft2904 Morningside Ave, Parkersburg, WV 26101Sold
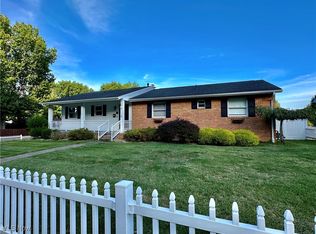
- $229,4003 bd2 ba1.5k sqft2902 Morningside Ave, Parkersburg, WV 26101Off Market
- $225,8005 bd2 ba2.5k sqft135 Morningside Cir, Parkersburg, WV 26101Off Market
- $183,0002 bd2 ba2.8k sqft102 Morningside Cir, Parkersburg, WV 26101Sold
- $1,100-- bd-- ba-- sqftMorningside Cir, Parkersburg, WV 26101Off Market
- $1,000-- bd-- ba-- sqftMorningside Cir, Parkersburg, WV 26101Off Market
A local agent can set up tours, give advice and negotiate with sellers.
Similar homes
- $264,9003 bd2 ba2.1k sqft16 Cutlip Lane, Parkersburg, WV 26101For Sale
 MLS ID #5232460, Autumn Schultheisz, Century 21 Full Service, LLC.. MLS Now
 - $269,9003 bd3 ba2.5k sqft1031 Juliana St, Parkersburg, WV 26101For Sale
 MLS ID #5220321, Eric J Corder, Coldwell Banker Select Properties. MLS Now
 - $299,9993 bd3 ba2.5k sqft2107 Park Ave, Parkersburg, WV 26101For Sale
 MLS ID #5199523, Betsy L Asbury-Parsons, Coldwell Banker Select Properties. MLS Now
 - $260,0003 bd2 ba1.8k sqft2100 Foley Ave, North Parkersburg, WV 26104For Sale
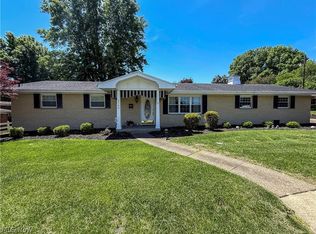 MLS ID #5210145, Dorothy A Whiting, Key MOVe Realty LLC. MLS Now
 - $225,0003 bd3 ba2.5k sqft2309 Harrison Ave, Parkersburg, WV 26104For SaleMLS ID #5236139, Susan L Burfield, River Valley Properties. MLS Now
- $255,0003 bd3 ba1.8k sqft1507 43rd St, Parkersburg, WV 26104For SaleMLS ID #5220973, Traci D Strahler Chichester, Advantage Real Estate of the Mid-Ohio Valley. MLS Now
- $220,0003 bd2 ba1.6k sqft1704 17th Ave, Parkersburg, WV 26101For SaleMLS ID #5237707, Holly Mureiko, EXIT Riverbend Realty. MLS Now
- $260,0003 bd2 ba1.8k sqft171 Pahlhurst Plz, Parkersburg, WV 26101For SaleMLS ID #5227104, Betsy L Asbury-Parsons, Coldwell Banker Select Properties. MLS Now
- $240,0003 bd2 ba1.4k sqft4802 Hazel St, Parkersburg, WV 26104For SaleMLS ID #5222843, Nichole Heavner, Coldwell Banker Select Properties. MLS Now
- $239,0004 bd2 ba1.9k sqft1907 Washington Ave, Parkersburg, WV 26101For SaleMLS ID #5219915, Shannon O'Rourke, Old Colony Company of Greater Teays Valley. MLS Now
- $229,9005 bd2 ba2.2k sqft2354 27th Ave, Parkersburg, WV 26101For SaleMLS ID #5234520, Ryan Henry, Better Homes and Gardens Real Estate Central. MLS Now
- $222,5003 bd2 ba1.6k sqft3517 Cadillac Dr, Parkersburg, WV 26104For SaleMLS ID #5218564, Betsy L Asbury-Parsons, Coldwell Banker Select Properties. MLS Now
- $179,9003 bd2 ba1.6k sqft1814 Worthington St, Parkersburg, WV 26101For SaleMLS ID #5236079, Connie S Childress, Impact Realty Group, LLC.. MLS Now
- $289,0004 bd4 ba3.1k sqft350 W Wildwood Dr, Parkersburg, WV 26101For SaleMLS ID #5191815, Kimberly S Ginther, Berkshire Hathaway HomeServices Professional Realty. MLS Now
- $285,0003 bd2 ba2.1k sqft609 Thomas St, Belpre, OH 45714For SaleMLS ID #5235360, Robert Foggin, Scout MOV Realty LLC. MLS Now
- $279,0003 bd3 ba2k sqft122 Oak Dr, Parkersburg, WV 26104For SaleMLS ID #5229740, Alisyn Archer, Legacy Real Estate Professionals. MLS Now
- $315,0003 bd2 ba1.9k sqft3206 Charles Dr, Vienna, WV 26105For SaleMLS ID #5237135, Kari Miller, Coldwell Banker Select Properties. MLS Now
- $219,9003 bd2 ba2k sqft404 W Wildwood Dr, Parkersburg, WV 26101For SaleMLS ID #5221395, Melary M Banziger, Berkshire Hathaway HomeServices Professional Realty. MLS Now
- $299,0003 bd2 ba2.5k sqft906 Westview Dr, Belpre, OH 45714For SaleMLS ID #5230435, Lori A Brown, One Team Realty. MLS Now
- $342,0004 bd2 ba1.6k sqft3454 Cadillac Dr, Parkersburg, WV 26104For SaleMLS ID #5232459, Amanda Cooper, Coldwell Banker Select Properties. MLS Now
