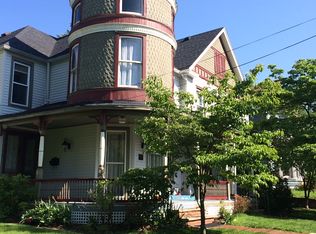
Nestled off and away from the street and down a long, dreamy front walk is 1031 Juliana St. The 1890 traditional-bungalow style home sits at the heart of Julia-Ann Square Historic district, known for its world-renowned architecture of the gilded age. This well-maintained beauty sits a little quieter and a little smaller than some of its neighbors while at the same time presenting an amazing opportunity to own an architectural stunner. At 2,564 square feet you’ll sense something special as you walk through the front door into the grand foyer that gracefully ushers you into each of the downstairs main living spaces - the formal parlor, the family parlor, and the opulent formal dining room complete with built in China cabinet. Just beyond the dining room you’ll find the spacious and functional kitchen on one side and a large half bath and main floor laundry on the other. Upstairs is a retreat of its own with the primary suite boasting an office space, primary bath, and a private kitchenette! Two more ample bedrooms and a full bath round out the upper floor amenities. Space abounds here but peace of mind invades as the home has a new electric panel, new furnace and two new air conditioning units. You’ll not only live in traditional style and elegance here, you’ll live comfortably! As always in a home like this - do not wait! Book your showing today!
Active
Price cut: $10K (7/22)
$269,900
1031 Juliana St, Parkersburg, WV 26101
3beds
2,564sqft
Single Family Residence
Built in 1890
8,250 Square Feet Lot
$-- Zestimate®
$105/sqft
$-- HOA
What's special
Primary bathGrand foyerLong dreamy front walkFormal parlorFamily parlorOpulent formal dining roomSpacious and functional kitchen
- 74 days
- 835
- 28
Zillow last checked:
Listing updated:
Listed by:
Eric J Corder 304-494-0063 eric@cbselectproperties.com,
Coldwell Banker Select Properties
Source: MLS Now,MLS#: 5220321 Originating MLS: Parkersburg Area Association of REALTORS
Originating MLS: Parkersburg Area Association of REALTORSFacts & features
Interior
Bedrooms & bathrooms
- Bedrooms: 3
- Bathrooms: 3
- Full bathrooms: 2
- 1/2 bathrooms: 1
- Main level bathrooms: 1
Primary bedroom
- Description: Flooring: Carpet
- Level: Second
- Dimensions: 13 x 11
Bedroom
- Description: Flooring: Laminate
- Features: Fireplace
- Level: Second
- Dimensions: 13 x 15
Bedroom
- Description: Flooring: Carpet
- Features: Fireplace
- Level: Second
- Dimensions: 15 x 13
Primary bathroom
- Description: Flooring: Luxury Vinyl Tile
- Level: Second
- Dimensions: 8 x 6
Bathroom
- Description: Flooring: Luxury Vinyl Tile
- Level: Second
- Dimensions: 8 x 7
Dining room
- Description: Flooring: Carpet
- Level: First
- Dimensions: 21 x 11
Entry foyer
- Description: Flooring: Hardwood
- Level: First
- Dimensions: 22 x 9
Family room
- Description: Flooring: Hardwood
- Features: Fireplace
- Level: First
- Dimensions: 16 x 13
Kitchen
- Description: Flooring: Luxury Vinyl Tile
- Level: First
- Dimensions: 13 x 10
Laundry
- Description: Flooring: Luxury Vinyl Tile
- Level: First
- Dimensions: 8 x 4
Library
- Description: Flooring: Hardwood
- Level: Second
- Dimensions: 11 x 10
Living room
- Description: Flooring: Hardwood
- Features: Chandelier, Fireplace
- Level: First
- Dimensions: 15 x 13
Other
- Description: Flooring: Laminate
- Level: Second
- Dimensions: 10 x 10
Heating
- Forced Air, Fireplace(s), Gas
Cooling
- Central Air
Appliances
- Included: Cooktop, Dishwasher, Disposal, Range, Refrigerator
- Laundry: Main Level
Features
- Ceiling Fan(s), Chandelier, Entrance Foyer, Laminate Counters
- Windows: Double Pane Windows
- Basement: Unfinished,Walk-Up Access
- Number of fireplaces: 4
- Fireplace features: Gas Log, Gas
Interior area
- Total structure area: 2,564
- Total interior livable area: 2,564 sqft
- Finished area above ground: 2,564
Video & virtual tour
Property
Parking
- Parking features: Alley Access, Driveway, On Site, Off Street, On Street
Features
- Levels: Two
- Stories: 2
- Patio & porch: Covered, Patio, Porch
- Exterior features: Garden, Private Yard, Rain Gutters
- Fencing: Wood
Lot
- Size: 8,250 Square Feet
- Features: < 1/2 Acre, City Lot, Flat, Landscaped, Level, Private
Details
- Parcel number: 057600400000
Construction
Type & style
- Home type: SingleFamily
- Architectural style: Bungalow,Traditional
- Property subtype: Single Family Residence
Materials
- Metal Siding
- Foundation: Stone
- Roof: Composition
Condition
- Year built: 1890
Utilities & green energy
- Sewer: Public Sewer
- Water: Public
Community & HOA
HOA
- Has HOA: No
Location
- Region: Parkersburg
Financial & listing details
- Price per square foot: $105/sqft
- Tax assessed value: $174,200
- Annual tax amount: $1,320
- Date on market: 6/18/2026
- Cumulative days on market: 75 days
- Listing terms: Cash,Conventional,FHA,VA Loan
Estimated market value
Not available
Estimated sales range
Not available
Not available
Price history
| Date | Event | Price |
|---|---|---|
| 7/22/2026 | Price change | $269,900-3.6%$105/sqft |
Source:  MLS Now #5220321 Report a problem MLS Now #5220321 Report a problem | ||
| 7/8/2026 | Price change | $279,900-5.1%$109/sqft |
Source: MLS Now #5220321 Report a problem | ||
| 6/18/2026 | Listed for sale | $295,000+61.2%$115/sqft |
Source: MLS Now #5220321 Report a problem | ||
| 6/16/2023 | Sold | $183,000$71/sqft |
Source: Public Record Report a problem | ||
Public tax history
| Year | Property taxes | Tax assessment |
|---|---|---|
| 2025 | $1,320 +36.7% | $104,520 +27.9% |
| 2024 | $966 -15.5% | $81,720 +5.7% |
| 2023 | $1,143 +3.2% | $77,340 +3.3% |
| 2022 | $1,107 | $74,880 +3.4% |
| 2021 | -- | $72,420 +3.6% |
| 2020 | -- | $69,900 +2.4% |
| 2019 | $1,039 +0.2% | $68,280 +2.5% |
| 2018 | $1,037 | $66,600 +3.4% |
| 2017 | $1,037 +12.9% | $64,440 +3.7% |
| 2016 | $919 +5.2% | $62,160 +5.3% |
| 2015 | $873 +3.4% | $59,040 +2.7% |
| 2014 | $844 +8.2% | $57,480 +5.2% |
| 2013 | $780 | $54,660 +2% |
| 2012 | $780 +0% | $53,580 |
| 2011 | $780 +0.8% | $53,580 +1% |
| 2010 | $774 +3.2% | $53,040 +1% |
| 2009 | $750 +1.6% | $52,500 +1.6% |
| 2008 | $738 +1% | $51,660 +1.1% |
| 2007 | $731 +9.4% | $51,120 +10.1% |
| 2006 | $668 +1.6% | $46,440 +2.4% |
| 2005 | $657 | $45,360 +2.7% |
| 2004 | -- | $44,160 +1.1% |
| 2003 | -- | $43,680 +3% |
| 2002 | -- | $42,420 +11% |
| 2001 | -- | $38,220 |
Find assessor info on the county website
Monthly payment
Est. payment
Payment breakdown
Explore the cost of this home by adjusting the details. Changes won't be saved.Climate risks
Neighborhood: 26101
Nearby schools
Schools provided by the listing agent
- District: Wood-Parkersburg HS
Source: MLS Now. This data may not be complete. We recommend contacting the local school district to confirm school assignments for this home.

Similar homes
- $265,0003 bd3 ba2.7k sqft107 Morningside Cir, Parkersburg, WV 26101For Sale
 MLS ID #5193153, Betsy L Asbury-Parsons, Coldwell Banker Select Properties. MLS Now
 - $264,9003 bd2 ba2.1k sqft16 Cutlip Lane, Parkersburg, WV 26101For Sale
 MLS ID #5232460, Autumn Schultheisz, Century 21 Full Service, LLC.. MLS Now
 - $299,9993 bd3 ba2.5k sqft2107 Park Ave, Parkersburg, WV 26101For Sale
 MLS ID #5199523, Betsy L Asbury-Parsons, Coldwell Banker Select Properties. MLS Now
 - $255,0003 bd3 ba1.8k sqft1507 43rd St, Parkersburg, WV 26104For Sale
 MLS ID #5220973, Traci D Strahler Chichester, Advantage Real Estate of the Mid-Ohio Valley. MLS Now
