Skip main navigation
Closed
  • $295,000

    1043 Juliana St, Parkersburg, WV 26101

    3beds
    3,048sqft
    Single Family Residence
    Built in 1890
    5,218 Square Feet Lot
    $306,800 Zestimate®
    $97/sqft
    $2,137 Estimated rent

    Home value

    $306,800

    $288,000 - $325,000

    $2,137/mo

    Zestimate® history
    Loading
    Loading...

    Owner options

    List your home for rent

    $2,137/mo

    Rent Zestimate®

    Find your next renter with Zillow Rental Manager. Plus, with online applications, you can quickly screen prospective tenants – for free.

    Learn more

    $2,137/mo

    Rent Zestimate®

    Refinance and save

    $1,414/mo

    Est. payment

    Refinancing to a lower rate could help reduce your monthly payments and save thousands over the life of the loan.

    See today's rates

    $1,414/mo

    Est. payment

    Explore your selling options

    Work with a Zillow partner agent

    Leverage their expertise and Zillow's premium Showcase listings to get your home seen by more buyers.

    Get started

    List with your own agent

    Get your home in front of millions of buyers by listing it on Zillow.

    Learn how to do it

    Sell it yourself

    Take full control of how buyers see your home on Zillow by listing For Sale by Owner (FSBO).

    List your home

    What's special

    Built-in book casesCentral multi-zone heatingOrnate fireplacesBeautiful modern kitchenPrestigious historic district
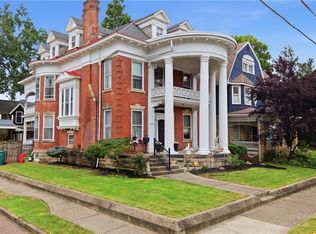
    This striking work of art was built in 1890 and is a central feature in West Virgina's largest and most prestigious Historic District - Julia-Ann Square in Parkersburg, WV. You will be easily swept away by the nexus of livability and grandeur of the finest architectural elegance of the time - easily translating to our 21st century wonder that only a classic Victorian home can deliver. This spectacle of human achievement has some of the most stunning and ornate fireplaces found among the stalwarts of the historic district. In beauty, these may only be eclipsed by the Tifffany stained-glass windows that bathe the magnificent, formal entry. Marvel at the original, beautifully-patterned solid oak flooring throughout. The main floor rooms flow gracefully from one to another with arched passages, built-in book cases, and awe-inspiring wood work from a time in American history we will never get back. Functionally, the home has a completely modern electrical system, a beautiful modern kitchen - with new stainless steel appliances, three floors of modern, central multi-zone heating and cooling. This home comes with a lengthy list of recently completed work - all for you, the next caretaker of this sensational home. Spread out a little, as the home comes with two lots and sleep well with a seller-provided ONE-YEAR HOME WARRANTY.

    Zillow last checked:

    Listing updated:

    Listed by:

    Eric J Corder 304-481-8529realtorjackiesapio@gmail.com,

    Mid-Ohio Valley Anchor Realty, LLC.

    Bought with:

    Mary Broadwater, 306971

    Coldwell Banker Select Properties

    Source: MLS Now,MLS#: 5019174MLS LogoOriginating MLS: Parkersburg Area Association of REALTORS

    Facts & features

    Interior

    Bedrooms & bathrooms
    • Bedrooms: 3
    • Bathrooms: 4
    • Full bathrooms: 3
    • 1/2 bathrooms: 1
    • Main level bathrooms: 1
    Primary bedroom
    • Description: Flooring: Hardwood
    • Features: Fireplace, Window Treatments
    • Level: Second
    • Dimensions: 20 x 16
    Bedroom
    • Description: Flooring: Hardwood
    • Features: Fireplace, Window Treatments
    • Level: Second
    • Dimensions: 16 x 14
    Bedroom
    • Description: Flooring: Hardwood
    • Features: Fireplace, Window Treatments
    • Level: Second
    • Dimensions: 14 x 14
    Bathroom
    • Description: Flooring: Ceramic Tile
    • Features: Window Treatments
    • Level: Second
    • Dimensions: 10 x 7
    Bathroom
    • Description: Flooring: Linoleum
    • Features: Window Treatments
    • Level: Second
    • Dimensions: 13 x 12
    Bathroom
    • Description: Flooring: Linoleum
    • Level: Third
    • Dimensions: 14 x 12
    Bathroom
    • Description: Flooring: Hardwood
    • Features: Window Treatments
    • Level: First
    • Dimensions: 8 x 4
    Dining room
    • Description: Flooring: Hardwood
    • Features: Coffered Ceiling(s), Fireplace, Window Treatments
    • Level: First
    • Dimensions: 17 x 13
    Entry foyer
    • Description: Flooring: Hardwood
    • Features: Fireplace
    • Level: First
    • Dimensions: 15 x 9
    Kitchen
    • Description: Flooring: Linoleum
    • Features: Window Treatments
    • Level: First
    • Dimensions: 19 x 12
    Laundry
    • Description: Flooring: Linoleum
    • Features: Window Treatments
    • Level: Second
    • Dimensions: 13 x 12
    Living room
    • Description: Flooring: Hardwood
    • Features: Bookcases, Built-in Features, Fireplace, Window Treatments
    • Level: First
    • Dimensions: 30 x 14
    Sunroom
    • Level: First
    • Dimensions: 12 x 7
    Heating
    • Forced Air, Gas
    Cooling
    • Central Air
    Appliances
    • Included: Cooktop, Dishwasher, Disposal, Microwave, Range, Refrigerator
    • Laundry: In Bathroom
    Features
    • Bookcases, Built-in Features, Ceiling Fan(s), Chandelier, Crown Molding, Coffered Ceiling(s), Entrance Foyer, Eat-in Kitchen, High Ceilings, Kitchen Island, Recessed Lighting
    • Windows: Storm Window(s), Wood Frames
    • Basement: Unfinished
    • Number of fireplaces: 7
    • Fireplace features: Bedroom, Dining Room, Gas, Living Room
    Interior area
    • Total structure area: 3,048
    • Total interior livable area: 3,048 sqft
    • Finished area above ground: 3,048

    Property

    Parking
    • Parking features: Additional Parking, Alley Access, Off Street, On Street
    Features
    • Levels: Three Or More
    • Stories: 3
    • Patio & porch: Covered, Front Porch, Patio
    • Exterior features: Private Yard
    • Fencing: Back Yard
    Lot
    • Size: 5,218 Square Feet
    • Dimensions: 111' x 47'
    • Features: Additional Land Available, Corner Lot, City Lot
    Details
    • Additional structures: Shed(s)
    • Parcel number: 057600360000

    Construction

    Type & style
    • Home type: SingleFamily
    • Architectural style: Victorian
    • Property subtype: Single Family Residence
    Materials
    • Brick
    • Foundation: Stone
    • Roof: Asphalt,Fiberglass
    Condition
    • Year built: 1890
    Details
    • Warranty included: Yes

    Utilities & green energy

    • Sewer: Public Sewer
    • Water: Public

    Community & HOA

    HOA
    • Has HOA: No
    Location
    • Region: Parkersburg

    Financial & listing details

    • Price per square foot: $97/sqft
    • Tax assessed value: $179,500
    • Annual tax amount: $1,204
    • Date on market: 2/22/2024
    • Cumulative days on market: 20 days

    Price history

    DateEventPrice
    4/11/2024Sold$295,000-3.3%$97/sqft
    Source: MLS Now #5019174 Report a problem
    3/13/2024Pending sale$305,000$100/sqft
    Source: MLS Now #5019174 Report a problem
    2/22/2024Listed for sale$305,000-10%$100/sqft
    Source: MLS Now #5019174 Report a problem
    12/30/2023Listing removed--
    Source: MLS Now #4470762 Report a problem
    7/24/2023Price change$339,000-3.1%$111/sqft
    Source: MLS Now #4470762 Report a problem
    6/30/2023Listed for sale$350,000+473.8%$115/sqft
    Source: MLS Now #4470762 Report a problem
    1/23/1996Sold$61,000$20/sqft
    Source: Agent Provided Report a problem

    Public tax history

    YearProperty taxesTax assessment
    2025$1,682 +33.3%$107,700 +7%
    2024$1,261 +13.9%$100,620 +5.9%
    2023$1,108 -35.4%$94,980 -18%
    2022$1,714 $115,860 +77%
    2021-- $65,460 +3.6%
    2020-- $63,180 +2.5%
    2019$938 -1.7%$61,620 +2.5%
    2018$954 +1.9%$60,120 +3.5%
    2017$936 +12.9%$58,080 +3.5%
    2016$829 +3.1%$56,100 +3.2%
    2015$804 +3.7%$54,360 +3%
    2014$775 +8.1%$52,800 +5%
    2013$717 $50,280 +2.1%
    2012$717 +0%$49,260
    2011$717 +0.9%$49,260 +1.1%
    2010$711 +3.1%$48,720 +1%
    2009$689 +1.7%$48,240 +1.6%
    2008$678 +1%$47,460 +1%
    2007$671 +2.6%$46,980 +3.3%
    2006$654 +1.7%$45,480 +2.4%
    2005$643 $44,400 +2.9%
    2004-- $43,140 +1.1%
    2003-- $42,660 -9.7%
    2002-- $47,220 +11.8%
    2001-- $42,240
    Find assessor info on the county website

    Neighborhood: 26101

    Nearby schools

    GreatSchools rating
    Schools provided by the listing agent
    • District: Wood-Parkersburg HS

    Source: MLS Now. This data may not be complete. We recommend contacting the local school district to confirm school assignments for this home.

    Get pre-qualified for a loan
    At Zillow Home Loans, we can pre-qualify you in as little as 5 minutes with no impact to your credit score.

    An equal housing lender. NMLS #10287.