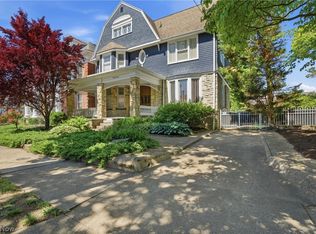
Homes don't come much more magnificent than this one, anywhere. The grand, imposing columns and leaded-glass entrance door announce why this is one of the most photographed homes in the Julia-Ann Square Historic District, and perhaps the state. The home captivates all who draw near, but the real magic begins when you step through the front door and find yourself dwarfed by the enormous foyer, complete with a Tiffany-style chandelier, fireplace, built-in benches, and a grand staircase welcoming you to the rest of the home. Which direction do you choose first? Through the beautifully crafted pocket doors into the receiving parlor? Or past the grand staircase to the splendidly unique oval dining room with built-in China cabinets, ornate cornice moldings, and an opulent fireplace? Either direction leads to even more to admire and discover. Keep exploring and you'll find a large formal living room and generous modern eat-in kitchen with a butler's pantry and radiant floor heat. Just outside, the professionally installed synthetic-turf backyard offers excellent drainage, low maintenance, and year-round enjoyment. Sneak up the back staircase to discover four large bedrooms, including a distinctive primary suite with an adjoining bedroom and nursery connected through the original shared bathroom. This stately 4,700-square-foot manor continues to surprise as you traverse the back stairs once again to the fully finished third floor, complete with a billiards room. Yes, a billiards room! The top floor also offers a modern full bathroom, two additional bedrooms, and an enormous cedar closet fit for a king and queen, or you. This impressive piece of early 20th-century architecture feels both grand and comfortable, with timeless touches such as an original claw-foot tub and marble sinks, along with three fully conditioned levels for year-round comfort. Come see this traditional mansion and prepare to be impressed. OLREA
Active
Price cut: $19.6K (8/14)
$419,900
1103 Juliana St, Parkersburg, WV 26101
6beds
5,200sqft
Single Family Residence
Built in 1900
5,749 Square Feet Lot
$-- Zestimate®
$81/sqft
$-- HOA
What's special
Opulent fireplaceFully finished third floorGrand imposing columnsDistinctive primary suiteFour large bedroomsTiffany-style chandelierGenerous modern eat-in kitchen
- 40 days
- 1,724
- 99
Zillow last checked:
Listing updated:
Listed by:
James A Joseph 304-481-0016 Butch@cbselectproperties.com,
Coldwell Banker Select Properties,
Eric J Corder 304-494-0063,
Coldwell Banker Select Properties
Source: MLS Now,MLS#: 5229300 Originating MLS: Parkersburg Area Association of REALTORS
Originating MLS: Parkersburg Area Association of REALTORSFacts & features
Interior
Bedrooms & bathrooms
- Bedrooms: 6
- Bathrooms: 4
- Full bathrooms: 2
- 1/2 bathrooms: 2
- Main level bathrooms: 1
Bedroom
- Description: Flooring: Hardwood
- Features: Fireplace, Smart Thermostat
- Level: Second
- Dimensions: 14 x 14
Bedroom
- Description: Flooring: Hardwood
- Features: Fireplace
- Level: Second
- Dimensions: 13 x 14
Bedroom
- Description: Flooring: Carpet
- Features: Fireplace
- Level: Second
- Dimensions: 15 x 15
Bedroom
- Description: Flooring: Hardwood
- Level: Third
- Dimensions: ND x ND
Bedroom
- Description: Flooring: Hardwood
- Level: Third
- Dimensions: ND x ND
Bedroom
- Description: Flooring: Carpet,Hardwood
- Level: Second
- Dimensions: 14 x 16
Dining room
- Description: A striking oval dining room with exceptional architectural detail. Beautiful built in china cabinet,Flooring: Hardwood
- Features: Built-in Features, Chandelier, Fireplace, High Ceilings, Smart Thermostat
- Level: First
- Dimensions: 19 x 14
Entry foyer
- Description: Flooring: Hardwood
- Features: Fireplace, High Ceilings
- Level: First
- Dimensions: ND x ND
Game room
- Description: Distinctive game room featuring the home's original ballroom and custom, site built pool table,Flooring: Hardwood
- Features: Fireplace
- Level: Third
- Dimensions: 23 x 24
Great room
- Description: Flooring: Hardwood
- Features: Fireplace, High Ceilings
- Level: First
- Dimensions: 16 x 14
Kitchen
- Description: A beautifully updated Kitchen featuring abundant cabinetry radiant heated floor,Flooring: Ceramic Tile
- Features: Granite Counters, High Ceilings
- Level: First
- Dimensions: 21 x 11
Laundry
- Level: Second
- Dimensions: 12 x 10
Living room
- Description: Flooring: Hardwood
- Features: Fireplace, High Ceilings, Window Treatments
- Level: First
- Dimensions: 16 x 15
Heating
- Forced Air, Fireplace(s), Gas, Radiant
Cooling
- Central Air
Appliances
- Included: Built-In Oven, Cooktop, Dishwasher, Disposal, Microwave, Refrigerator
- Laundry: Electric Dryer Hookup
Features
- Bookcases, Built-in Features, Chandelier, Crown Molding, Entrance Foyer, Eat-in Kitchen, Granite Counters, High Ceilings, High Speed Internet, Kitchen Island, Pantry, Recessed Lighting, Smart Thermostat, Natural Woodwork
- Basement: Concrete
- Number of fireplaces: 9
- Fireplace features: Gas
Interior area
- Total structure area: 5,200
- Total interior livable area: 5,200 sqft
- Finished area above ground: 4,700
- Finished area below ground: 500
Property
Parking
- Parking features: Off Street
Features
- Levels: Three Or More
- Patio & porch: Rear Porch, Covered, Enclosed, Front Porch, Patio, Porch
- Fencing: Back Yard
Lot
- Size: 5,749 Square Feet
Details
- Parcel number: 057600260000
Construction
Type & style
- Home type: SingleFamily
- Architectural style: Colonial
- Property subtype: Single Family Residence
Materials
- Brick
- Roof: Asbestos Shingle
Condition
- Year built: 1900
Utilities & green energy
- Sewer: Public Sewer
- Water: Public
Green energy
- Energy efficient items: Appliances, HVAC, Thermostat
Community & HOA
Community
- Security: Security System, Carbon Monoxide Detector(s), Smoke Detector(s)
HOA
- Has HOA: No
Location
- Region: Parkersburg
Financial & listing details
- Price per square foot: $81/sqft
- Tax assessed value: $208,800
- Annual tax amount: $1,958
- Date on market: 7/22/2026
- Cumulative days on market: 40 days
- Listing terms: Cash,Conventional
Estimated market value
Not available
Estimated sales range
Not available
Not available
Price history
| Date | Event | Price |
|---|---|---|
| 8/14/2026 | Price change | $419,900-4.5%$81/sqft |
Source:  MLS Now #5229300 Report a problem MLS Now #5229300 Report a problem | ||
| 7/22/2026 | Listed for sale | $439,500+174.7%$85/sqft |
Source: MLS Now #5229300 Report a problem | ||
| 7/26/2019 | Sold | $160,000$31/sqft |
Source: MLS Now #4007335 Report a problem | ||
| 6/27/2019 | Pending sale | $160,000$31/sqft |
Source: SWC Realty #4007335 Report a problem | ||
| 4/22/2019 | Listed for sale | $160,000$31/sqft |
Source: SWC Realty #4007335 Report a problem | ||
| 3/29/2019 | Pending sale | $160,000$31/sqft |
Source: SWC Realty #4007335 Report a problem | ||
| 9/6/2018 | Price change | $160,000-5.9%$31/sqft |
Source: SWC Realty #4007335 Report a problem | ||
| 1/9/2018 | Price change | $170,000-5.5%$33/sqft |
Source: RE/MAX Properties of the Valley #3819230 Report a problem | ||
| 10/31/2017 | Price change | $179,900-4.1%$35/sqft |
Source: RE/MAX Properties of the Valley #3819230 Report a problem | ||
| 8/21/2017 | Price change | $187,500-2.6%$36/sqft |
Source: RE/MAX Properties of the Valley #3819230 Report a problem | ||
| 6/16/2017 | Price change | $192,500-1.3%$37/sqft |
Source: RE/MAX Properties of the Valley #3819230 Report a problem | ||
| 4/6/2017 | Price change | $195,000-1%$38/sqft |
Source: RE/MAX Properties of the Valley #3819230 Report a problem | ||
| 2/10/2017 | Price change | $197,000-1.3%$38/sqft |
Source: RE/MAX Properties of the Valley #3819230 Report a problem | ||
| 11/14/2016 | Price change | $199,500-2.7%$38/sqft |
Source: RE/MAX Properties of the Valley #3819230 Report a problem | ||
| 5/24/2016 | Price change | $205,000-3.3%$39/sqft |
Source: RE/MAX Properties of the Valley #M237278 Report a problem | ||
| 12/18/2015 | Price change | $212,000-3.2%$41/sqft |
Source: RE/MAX PROPERTIES OF THE VALLEY #237278 Report a problem | ||
| 12/4/2015 | Price change | $219,000-0.9%$42/sqft |
Source: RE/MAX PROPERTIES OF THE VALLEY #237278 Report a problem | ||
| 11/10/2015 | Price change | $221,000-3.7%$43/sqft |
Source: RE/MAX PROPERTIES OF THE VALLEY #237278 Report a problem | ||
| 9/7/2015 | Price change | $229,500-2.3%$44/sqft |
Source: RE/MAX PROPERTIES OF THE VALLEY #237278 Report a problem | ||
| 7/7/2015 | Listed for sale | $235,000-14.5%$45/sqft |
Source: RE/MAX PROPERTIES OF THE VALLEY #237278 Report a problem | ||
| 9/9/2014 | Listing removed | $275,000$53/sqft |
Source: BHHS Real Estate Center #237278 Report a problem | ||
| 4/9/2014 | Price change | $275,000-0.7%$53/sqft |
Source: BHHS Real Estate Center #237278 Report a problem | ||
| 11/9/2013 | Price change | $277,000-2.1%$53/sqft |
Source: CENTURY 21 Full Service Realty #234859 Report a problem | ||
| 7/18/2013 | Price change | $283,000-4.1%$54/sqft |
Source: CENTURY 21 Full Service Realty #234859 Report a problem | ||
| 3/30/2013 | Listed for sale | $295,000$57/sqft |
Source: CENTURY 21 Full Service Realty #234859 Report a problem | ||
Public tax history
| Year | Property taxes | Tax assessment |
|---|---|---|
| 2025 | $1,956 +6.9% | $125,280 +7.1% |
| 2024 | $1,831 +12.2% | $117,000 +6% |
| 2023 | $1,631 +3.4% | $110,400 +3.5% |
| 2022 | $1,577 | $106,620 +3.6% |
| 2021 | -- | $102,900 -35.7% |
| 2020 | -- | $160,020 +2.7% |
| 2019 | $2,068 +0.8% | $155,880 +2.7% |
| 2018 | $2,052 | $151,740 +3.8% |
| 2017 | $2,052 +14.6% | $146,160 +3.6% |
| 2016 | $1,790 -15.4% | $141,120 -13.5% |
| 2015 | $2,116 +4.3% | $163,080 +3.1% |
| 2014 | $2,028 -5.7% | $158,100 +4.8% |
| 2013 | $2,149 | $150,900 +2.2% |
| 2012 | $2,149 +0% | $147,600 |
| 2011 | $2,149 +0.9% | $147,600 +1.2% |
| 2010 | $2,129 +3.2% | $145,920 +1.1% |
| 2009 | $2,062 +1.8% | $144,300 +1.8% |
| 2008 | $2,025 +1.1% | $141,780 +1.2% |
| 2007 | $2,003 +5.8% | $140,160 +6.5% |
| 2006 | $1,893 +6.3% | $131,580 +7.1% |
| 2005 | $1,781 | $122,880 +3.2% |
| 2004 | -- | $119,040 +1.3% |
| 2003 | -- | $117,480 +3.3% |
| 2002 | -- | $113,700 +12.9% |
| 2001 | -- | $100,680 |
Find assessor info on the county website
Monthly payment
Est. payment
Payment breakdown
Explore the cost of this home by adjusting the details. Changes won't be saved.Climate risks
Neighborhood: 26101
Nearby schools
Schools provided by the listing agent
- District: Wood-Parkersburg HS
Source: MLS Now. This data may not be complete. We recommend contacting the local school district to confirm school assignments for this home.


Similar homes
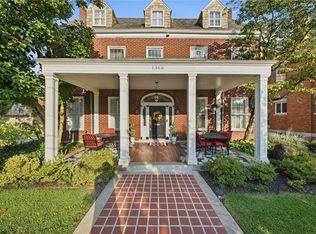
- $524,9006 bd4 ba5k sqft1360 Market St, Parkersburg, WV 26101For Sale
 MLS ID #5234179, Eric J Corder, Coldwell Banker Select Properties. MLS Now
 - $475,0003 bd2 ba3.1k sqft2538 Ball School Rd, Parkersburg, WV 26101For Sale
 MLS ID #5239653, Blaine Ritchie, Coldwell Banker Select Properties. MLS Now
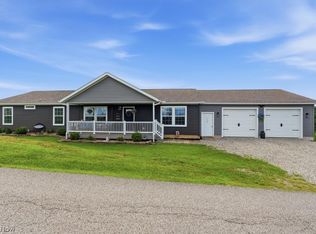
 - $425,0003 bd2 ba3.9k sqft140 Miller Ridge Rd, Davisville, WV 26142For Sale
 MLS ID #5239155, Garett Smith, PMC Realty Services. MLS Now
 - $399,0003 bd3 ba3.3k sqft4705 Grand Central Ave, Vienna, WV 26105For Sale
 MLS ID #5218144, Dona M Cronin, EXIT Riverbend Realty. MLS Now
