The setting is what you've been looking for. This 3BR/2BA log home sits on 3 acres of rolling ground just 10 minutes from downtown Parkersburg with quick access to Corridor D (US 50). Inside, soaring cathedral ceilings and exposed beams frame a floor-to-ceiling river rock fireplace in the great room. Hardwood floors run through the kitchen and dining area, where you'll find a center island with seating, stainless appliances, gas range, and French doors opening to the deck. The wraparound deck and covered patio below take in long views across the pasture and hillsides. A walk-out lower level adds room to spread out. Outside: a detached two-car garage with full storage above and its own exterior stair, a large log-sided barn, and an outdoor wood furnace that sends heat through lines to the home's furnace, distributing it through the existing ductwork — real savings on the winter heat bill. Open lawn, mature trees, and elbow room in every direction. Homes like this don't come up often in Wood County.
Active
$475,000
2538 Ball School Rd, Parkersburg, WV 26101
3beds
3,168sqft
Single Family Residence
Built in 2003
3 Acres Lot
$-- Zestimate®
$150/sqft
$-- HOA
What's special
Floor-to-ceiling river rock fireplaceGas rangeMature treesWalk-out lower levelLarge log-sided barnExposed beamsOpen lawn
- 3 days
- 565
- 26
Zillow last checked:
Listing updated:
Listed by:
Blaine Ritchie 304-422-6000 blaine@cbselectproperties.com,
Coldwell Banker Select Properties
Source: MLS Now,MLS#: 5239653 Originating MLS: Parkersburg Area Association of REALTORS
Originating MLS: Parkersburg Area Association of REALTORSFacts & features
Interior
Bedrooms & bathrooms
- Bedrooms: 3
- Bathrooms: 2
- Full bathrooms: 2
- Main level bathrooms: 1
- Main level bedrooms: 2
Primary bedroom
- Level: Second
- Dimensions: 22 x 13
Bedroom
- Level: First
- Dimensions: 18 x 12
Bedroom
- Level: First
- Dimensions: 12 x 12
Dining room
- Level: First
- Dimensions: 12 x 12
Family room
- Level: Basement
- Dimensions: 26 x 21
Kitchen
- Level: First
- Dimensions: 15 x 12
Laundry
- Level: Basement
- Dimensions: 18 x 13
Living room
- Level: First
- Dimensions: 28 x 18
Heating
- Forced Air, Fireplace(s), Gas, Radiant
Cooling
- Central Air
Appliances
- Included: Dishwasher, Range, Refrigerator
- Laundry: In Basement
Features
- Basement: Exterior Entry,Walk-Out Access
- Number of fireplaces: 1
- Fireplace features: Blower Fan, Wood Burning
Interior area
- Total structure area: 3,168
- Total interior livable area: 3,168 sqft
- Finished area above ground: 2,648
- Finished area below ground: 520
Video & virtual tour
Property
Parking
- Total spaces: 3
- Parking features: Detached, Garage
- Garage spaces: 2
- Carport spaces: 1
- Covered spaces: 3
Features
- Levels: One and One Half,Two
- Stories: 2
- Patio & porch: Deck
Lot
- Size: 3 Acres
Details
- Parcel number: 034400A110001
Construction
Type & style
- Home type: SingleFamily
- Architectural style: Log Home,Other
- Property subtype: Single Family Residence
Materials
- Log
- Foundation: Block
- Roof: Metal
Condition
- Year built: 2003
Utilities & green energy
- Sewer: Septic Tank
- Water: Public
Community & HOA
Community
- Security: Smoke Detector(s)
HOA
- Has HOA: No
Location
- Region: Parkersburg
Financial & listing details
- Price per square foot: $150/sqft
- Tax assessed value: $345,900
- Annual tax amount: $2,462
- Date on market: 8/27/2026
- Cumulative days on market: 5 days
- Listing terms: Cash,Conventional,FHA,USDA Loan,VA Loan
Estimated market value
Not available
Estimated sales range
Not available
Not available
Price history
| Date | Event | Price |
|---|---|---|
| 8/27/2026 | Listed for sale | $475,000+76.6%$150/sqft |
Source:  MLS Now #5239653 Report a problem MLS Now #5239653 Report a problem | ||
| 9/7/2016 | Listing removed | $269,000$85/sqft |
Source: Real Living 1st Service Real E #3826799 Report a problem | ||
| 8/3/2016 | Pending sale | $269,000$85/sqft |
Source: Real Living 1st Service Real E #3826799 Report a problem | ||
| 7/13/2016 | Listed for sale | $269,000$85/sqft |
Source: Real Living 1st Service Real E #3826799 Report a problem | ||
Public tax history
| Year | Property taxes | Tax assessment |
|---|---|---|
| 2025 | $2,463 +5.8% | $207,540 +6.1% |
| 2024 | $2,328 +14.8% | $195,660 +6.4% |
| 2023 | $2,028 +3.2% | $183,960 +3.4% |
| 2022 | $1,965 | $177,960 +2.6% |
| 2021 | -- | $173,460 +21.8% |
| 2020 | -- | $142,440 +2.2% |
| 2019 | $1,603 -0.2% | $139,380 +2.7% |
| 2018 | $1,606 +3.7% | $135,780 +4.3% |
| 2017 | $1,548 +9.5% | $130,140 +1.6% |
| 2016 | $1,413 +2.2% | $128,100 +2.3% |
| 2015 | $1,383 +10.9% | $125,280 +11% |
| 2014 | $1,247 +10% | $112,860 +9.2% |
| 2007 | $1,134 +10.2% | $103,320 +11.8% |
| 2006 | $1,030 +5.6% | $92,400 +6.6% |
| 2005 | $975 | $86,700 +2.7% |
| 2004 | -- | $84,420 +7.7% |
| 2003 | -- | $78,420 |
Find assessor info on the county website
Monthly payment
Est. payment
Payment breakdown
Explore the cost of this home by adjusting the details. Changes won't be saved.Climate risks
Neighborhood: 26101
Nearby schools
Schools provided by the listing agent
- District: Wood-Parkersburg South HS
Source: MLS Now. This data may not be complete. We recommend contacting the local school district to confirm school assignments for this home.
- $409,9005 bd5 ba4.3k sqft2522 Ball School Rd, Parkersburg, WV 26101Off Market

- $251,8004 bd1 ba2.6k sqft2728 Ball School Rd, Parkersburg, WV 26101Off Market
- $129,100-- bd-- ba-- sqft2635 Homewood Rd, Parkersburg, WV 26101Off Market
- $240,7003 bd1 ba1.1k sqft119 Hilltop Ln, Parkersburg, WV 26101Off Market
Similar homes
- $599,0003 bd3 ba2.5k sqft582 Homewood Rd, Parkersburg, WV 26101For Sale
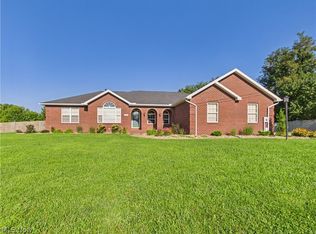 MLS ID #5235203, Alyssa Mennillo, Coldwell Banker Select Properties. MLS Now
 - $484,0004 bd3 ba2.8k sqft536 Windsor Dr, Mineral Wells, WV 26150For Sale
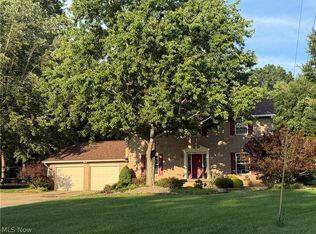 MLS ID #5228319, Debbie Douglass, Douglass & Co Real Estate Team. MLS Now
 - $469,9004 bd3 ba3.9k sqft1412 Boulevard Dr, Belpre, OH 45714For Sale By Owner

- $425,0003 bd2 ba3.9k sqft140 Miller Ridge Rd, Davisville, WV 26142For Sale
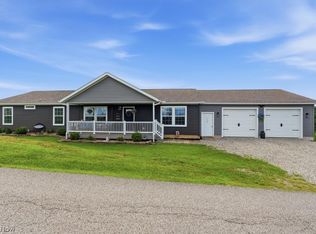 MLS ID #5239155, Garett Smith, PMC Realty Services. MLS Now
