And just like that...you really can have it all.
Tucked away just off SR 555 at the end of a long private drive, this beautifully maintained custom contemporary home offers the perfect combination of privacy, nature, and architectural character. As you wind through the trees, you'll feel as though you've entered your own private park.
Surrounded by mature woods and professionally landscaped grounds, this property provides a peaceful retreat while offering exceptional outdoor amenities including a screened porch, expansive deck, storage building, and a charming playhouse.
Inside, soaring vaulted ceilings, dramatic windows, and an abundance of natural light create a warm and inviting atmosphere. The open living area features a stunning brick fireplace, beautiful wood ceilings, and picturesque views in every direction. A loft overlooking the great room provides the perfect space for a home office, reading nook, or additional sitting area.
The home offers 3 bedrooms, 2.5 baths, dual HVAC systems for year-round comfort, and has been meticulously cared for throughout. Whether you're enjoying your morning coffee on the screened porch, entertaining family and friends, or simply relaxing while taking in the peaceful surroundings, this property offers the lifestyle so many buyers are searching for.
If you've been looking for a home that combines privacy, quality craftsmanship, and distinctive contemporary design, this one deserves a place at the top of your list.
Active
Price cut: $76.5K (9/24)
$498,500
95 State Route 555, Little Hocking, OH 45742
3beds
2,548sqft
Single Family Residence
Built in 1985
3.46 Acres Lot
$-- Zestimate®
$196/sqft
$-- HOA
What's special
Professionally landscaped groundsStorage buildingScreened porchCharming playhousePrivate driveExpansive deckSoaring vaulted ceilings
- 96 days
- 424
- 20
Zillow last checked:
Listing updated:
Listed by:
Blaine H Ritchie 304-483-7473 blaine@cbselectproperties.com,
Coldwell Banker Select Properties
Source: MLS Now,MLS#: 5220629 Originating MLS: Parkersburg Area Association of REALTORS
Originating MLS: Parkersburg Area Association of REALTORSFacts & features
Interior
Bedrooms & bathrooms
- Bedrooms: 3
- Bathrooms: 3
- Full bathrooms: 2
- 1/2 bathrooms: 1
- Main level bathrooms: 2
- Main level bedrooms: 1
Primary bedroom
- Level: Second
- Dimensions: 18 x 15
Bedroom
- Level: First
- Dimensions: 13 x 9
Bedroom
- Level: First
- Dimensions: 13 x 10
Primary bathroom
- Level: Second
- Dimensions: 10 x 6
Bathroom
- Level: First
- Dimensions: 5 x 4
Bathroom
- Level: First
- Dimensions: 9 x 5
Dining room
- Level: First
- Dimensions: 16 x 15
Family room
- Level: First
- Dimensions: 31 x 14
Kitchen
- Level: First
- Dimensions: 16 x 11
Living room
- Level: First
- Dimensions: 13 x 10
Loft
- Level: Second
- Dimensions: 21 x 10
Heating
- Forced Air, Fireplace(s), Gas
Cooling
- Central Air, Ceiling Fan(s), Dual
Appliances
- Included: Dishwasher, Microwave, Range, Refrigerator
Features
- Ceiling Fan(s), High Ceilings, Kitchen Island, Storage, Walk-In Closet(s)
- Basement: Interior Entry
- Number of fireplaces: 1
- Fireplace features: Living Room, Gas
Interior area
- Total structure area: 2,548
- Total interior livable area: 2,548 sqft
- Finished area above ground: 2,548
Property
Parking
- Total spaces: 2
- Parking features: Attached, Driveway, Garage
- Attached garage spaces: 2
Features
- Levels: Two
- Stories: 2
- Patio & porch: Rear Porch, Front Porch, Screened
- Has view: Yes
- View description: Trees/Woods
Lot
- Size: 3.46 Acres
- Features: Gentle Sloping, Landscaped, Few Trees
Details
- Additional parcels included: 070024466000
- Parcel number: 070024464000
Construction
Type & style
- Home type: SingleFamily
- Architectural style: Contemporary
- Property subtype: Single Family Residence
Materials
- Wood Siding
- Foundation: Block
- Roof: Asphalt
Condition
- Year built: 1985
Utilities & green energy
- Sewer: Other, Septic Tank
- Water: Public
Community & HOA
Community
- Security: Smoke Detector(s)
HOA
- Has HOA: No
Location
- Region: Little Hocking
Financial & listing details
- Price per square foot: $196/sqft
- Tax assessed value: $402,820
- Annual tax amount: $5,364
- Date on market: 7/3/2026
- Cumulative days on market: 99 days
- Listing terms: Cash,Conventional,FHA,VA Loan
Estimated market value
Not available
Estimated sales range
Not available
Not available
Price history
| Date | Event | Price |
|---|---|---|
| 9/24/2026 | Price change | $498,500-13.3%$196/sqft |
Source:  MLS Now #5220629 Report a problem MLS Now #5220629 Report a problem | ||
| 7/3/2026 | Listed for sale | $575,000$226/sqft |
Source: MLS Now #5220629 Report a problem | ||
Public tax history
| Year | Property taxes | Tax assessment |
|---|---|---|
| 2025 | $5,364 +20.3% | $140,990 +24.2% |
| 2024 | $4,460 -0.2% | $113,540 |
| 2023 | $4,467 +0.6% | $113,540 |
| 2022 | $4,439 +6.9% | $113,540 +12.6% |
| 2021 | $4,153 -23.8% | $100,810 |
| 2020 | $5,447 +1.1% | $100,810 |
| 2019 | $5,391 +39.5% | $100,810 +10.4% |
| 2018 | $3,863 +116.2% | $91,330 |
| 2017 | $1,787 -60.3% | $91,330 |
| 2016 | $4,503 +65.4% | $91,330 +16.6% |
| 2015 | $2,723 | $78,300 |
| 2014 | $2,723 +99.4% | $78,300 |
| 2013 | $1,365 -49.3% | $78,300 +4.6% |
| 2011 | $2,693 +0.9% | $74,860 |
| 2010 | $2,670 -2.2% | $74,860 -3.3% |
| 2009 | $2,730 +0% | $77,450 |
| 2008 | $2,730 | $77,450 |
Find assessor info on the county website
Monthly payment
Est. payment
Payment breakdown
Explore the cost of this home by adjusting the details. Changes won't be saved.Climate risks
Neighborhood: 45742
Nearby schools
- $331,4005 bd4 ba2.3k sqft261 State Route 555, Little Hocking, OH 45742Off Market

- $289,6003 bd3 ba1.6k sqft155 State Route 555, Little Hocking, OH 45742Off Market
- $176,0002 bd1 ba1k sqft185 State Route 555, Little Hocking, OH 45742Off Market
- $359,4003 bd2 ba1.8k sqft305 State Route 555, Little Hocking, OH 45742Off Market
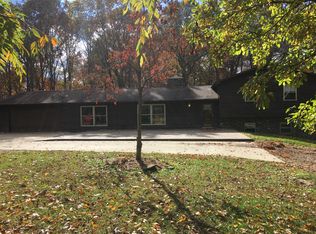
Similar homes
- $310,0004 bd4 ba2.8k sqft44 Teri Ln, Little Hocking, OH 45742For Sale
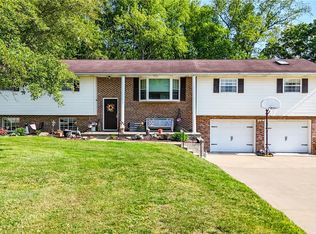 MLS ID #5211145, Amy P Medley, Century 21 Full Service, LLC.. MLS Now
 - $499,0003 bd4 ba2.1k sqft1715-1717 Washington Blvd, Belpre, OH 45714For Sale
 MLS ID #5226585, Ronald R DuVall, EXIT Riverbend Realty. MLS Now
 - $475,0003 bd2 ba3.1k sqft2538 Ball School Rd, Parkersburg, WV 26101For Sale
 MLS ID #5239653, Blaine Ritchie, Coldwell Banker Select Properties. MLS Now
 - $310,0006 bd2 ba2.9k sqft1000 State Route 339, Belpre, OH 45714For Sale
 MLS ID #5230465, Angela Florence, Coldwell Banker Select Properties. MLS Now
