Nestled on 7 picturesque acres in a breathtaking park-like setting, this wonderful two-story home offers the perfect blend of peaceful country living and everyday comfort. Step inside to discover spacious living areas, including the impressive great room with vaulted ceilings, stunning fireplace and walls of windows that showcase the beautiful outdoor views. The first floor includes rooms for all your needs, while upstairs you'll love the master suite, two additional bedrooms, full bath and laundry. The walkout basement has a wonderful rec room and storage space. Outside, enjoy morning coffee on the welcoming front porch and end your day in the hot tub while under the stars. The well-manicured grounds offer endless opportunities for gardening, recreation, hobbies or simply enjoying the tranquility of your surroundings. Whether you're looking for a peaceful retreat, place to host family and friends, or simply room to breathe, this exceptional property offers a lifestyle that's hard to find.
Active
Price cut: $5K (8/7)
$434,900
14297 Harris Hwy, Belleville, WV 26133
3beds
3,760sqft
:
Get pre-qualified$2,727/mo
Single Family Residence
Built in 2000
7 Acres Lot
$-- Zestimate®
$116/sqft
$-- HOA
What's special
Stunning fireplaceMaster suiteWell-manicured groundsBreathtaking park-like settingWelcoming front porch
- 35 days |
- 965 |
- 71 |
Zillow last checked:
Listing updated:
Listed by:
Tara J Gerber 304-489-1024 tarajackson2@yahoo.com,
Jackson Realty
Source: MLS Now,MLS#: 5224529 Originating MLS: Parkersburg Area Association of REALTORS
Originating MLS: Parkersburg Area Association of REALTORSFacts & features
Interior
Bedrooms & bathrooms
- Bedrooms: 3
- Bathrooms: 3
- Full bathrooms: 2
- 1/2 bathrooms: 1
- Main level bathrooms: 1
Primary bedroom
- Level: Second
- Dimensions: 14 x 16.5
Bedroom
- Level: Second
- Dimensions: 11 x 11
Bedroom
- Level: Second
- Dimensions: 11 x 11
Dining room
- Level: First
- Dimensions: 11 x 11
Eat in kitchen
- Level: First
- Dimensions: 13 x 11
Family room
- Level: First
- Dimensions: 23 x 31
Living room
- Level: First
- Dimensions: 13 x 16
Office
- Level: First
- Dimensions: 14 x 11
Recreation
- Level: Basement
- Dimensions: 19 x 23
Heating
- Forced Air, Heat Pump
Cooling
- Central Air
Features
- Basement: Partially Finished,Walk-Out Access
- Number of fireplaces: 1
Interior area
- Total structure area: 3,760
- Total interior livable area: 3,760 sqft
- Finished area above ground: 3,320
- Finished area below ground: 440
Video & virtual tour
Property
Parking
- Total spaces: 2
- Parking features: Attached, Driveway, Garage
- Attached garage spaces: 2
Features
- Levels: Three Or More
Lot
- Size: 7 Acres
Details
- Parcel number: 0257000I30000
Construction
Type & style
- Home type: SingleFamily
- Architectural style: Conventional
- Property subtype: Single Family Residence
Materials
- Vinyl Siding
- Roof: Asphalt,Fiberglass
Condition
- Year built: 2000
Utilities & green energy
- Sewer: Septic Tank
- Water: Public, Well
Community & HOA
Community
- Subdivision: S/D Mary J Staats Tct
HOA
- Has HOA: No
Location
- Region: Belleville
Financial & listing details
- Price per square foot: $116/sqft
- Annual tax amount: $1,994
- Date on market: 7/3/2026
- Cumulative days on market: 35 days
- Listing terms: Cash,Conventional,FHA,VA Loan

Tara Jackson Gerber
(304) 210-8775
By pressing Contact Agent, you agree that the real estate professional identified above may call/text you about your search, which may involve use of automated means and pre-recorded/artificial voices. You don't need to consent as a condition of buying any property, goods, or services. Message/data rates may apply. You also agree to our Terms of Use. Zillow does not endorse any real estate professionals. We may share information about your recent and future site activity with your agent to help them understand what you're looking for in a home.
Estimated market value
Not available
Estimated sales range
Not available
Not available
Price history
| Date | Event | Price |
|---|---|---|
| 8/7/2026 | Price change | $434,900-1.1%$116/sqft |
Source:  MLS Now #5224529 Report a problem MLS Now #5224529 Report a problem | ||
| 7/3/2026 | Listed for sale | $439,900$117/sqft |
Source: MLS Now #5224529 Report a problem | ||
Public tax history
Tax history is unavailable.
Monthly payment
Est. payment
Payment breakdown
Explore the cost of this home by adjusting the details. Changes won't be saved.Climate risks
Neighborhood: 26133
Nearby schools
GreatSchools rating
- 10/10Lubeck Elementary SchoolGrades: PK-5Distance: 11.5 mi
- 7/10Blennerhassett Junior High SchoolGrades: 6-8Distance: 13.2 mi
- 6/10Parkersburg South High SchoolGrades: 9-12Distance: 14.6 mi
Schools provided by the listing agent
- District: Wood-Parkersburg South HS
Source: MLS Now. This data may not be complete. We recommend contacting the local school district to confirm school assignments for this home.
- $218,9001 bd2 ba1.4k sqft88 Lower Pond Creek Rd, Belleville, WV 26133Off Market
- $145,8002 bd1 ba1.6k sqft14363 Harris Hwy, Belleville, WV 26133Off Market
- $131,0002 bd2 ba520 sqft14404 Route 68, Belleville, WV 26133Off Market
- $12,4003 bd1 ba1.4k sqft88 Lower Pond Creek Rd, Belleville, WV 26133Off Market
- $204,0003 bd3 ba1k sqft12194 Ravenswood Rd, Ravenswood, WV 26164Off Market
- $221,0003 bd3 ba2k sqft12194 Ravenswood Rd, Belleville, WV 26133Off Market
- $3,300-- bd-- ba-- sqftLower Pond Crk, Belleville, WV 26133Off Market
- $1,800-- bd-- ba-- sqftLower Pond Crk, Belleville, WV 26133Off Market
Similar homes
- $399,9004 bd4 ba4.9k sqft804 S Ritchie Ave, Ravenswood, WV 26164For Sale
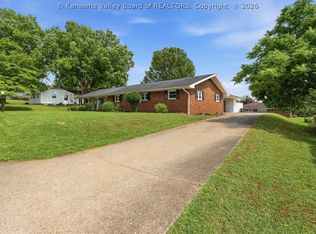 MLS ID #283971, Jessica Lynn Jarrett. KVBR
 - $355,0003 bd3 ba2.2k sqft9076 Harris Hwy, Belleville, WV 26133For Sale
 MLS ID #5217978, Vanessa Holtz, Holtz Homez LLC. MLS Now
 - $525,0004 bd5 ba3.5k sqft973 Windsor Dr, Mineral Wells, WV 26150For Sale
 MLS ID #5222585, Tara J Gerber, Jackson Realty. MLS Now
 - $389,9004 bd3 ba3.6k sqft136 Nu Chance Dr, Ravenswood, WV 26164For Sale
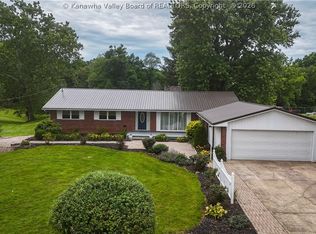 MLS ID #283826, Blair Bumgarner. KVBR
 - $425,0004 bd3 ba2.7k sqft715 Oxbow Rd, Belpre, OH 45714For SaleMLS ID #5217249, Melary M Banziger, Berkshire Hathaway HomeServices Professional Realty. MLS Now
- $394,0004 bd4 ba3.5k sqft1421 McGill Rd, Vincent, OH 45784For SaleMLS ID #5196517, Traci Fickiesen, Century 21 Full Service, LLC.. MLS Now
- $450,0004 bd2 ba1.9k sqft28240 Osborne Rd, Coolville, OH 45723For SaleMLS ID #2434917, Eddie Mylar, Impact Realty Group Greater Ohio. Athens County BOR
- $450,0004 bd3 ba2.6k sqft218 Dublin Dr, Mineral Wells, WV 26150For SaleMLS ID #5229404, Patricia Burkhammer, Legacy Real Estate Professionals. MLS Now
- $389,0004 bd3 ba2.6k sqft1811 Washington Blvd, Belpre, OH 45714For SaleMLS ID #5232517, Jamie L Kirk, Legacy Real Estate Professionals. MLS Now
- $485,0005 bd3 ba4.1k sqft2575 Moody Ridge Rd, Vincent, OH 45784For SaleMLS ID #5222363, Melary M Banziger, Berkshire Hathaway HomeServices Professional Realty. MLS Now
- $575,0003 bd3 ba2.5k sqft95 State Route 555, Little Hocking, OH 45742For SaleMLS ID #5220629, Blaine H Ritchie, Coldwell Banker Select Properties. MLS Now
- $449,9003 bd2 ba2k sqft3449 Glazier Rd, Guysville, OH 45735For SaleMLS ID #2435112, Ally Rapp Lee, The Athens Real Estate Co., Ltd.. Athens County BOR
- $575,0003 bd3 ba2.7k sqft778 Medina Rd, Sandyville, WV 25275For SaleMLS ID #284791, Melissa Harbin. KVBR
- $520,0003 bd2 ba3.6k sqft48933 Gainer Rd, Long Bottom, OH 45743For SaleMLS ID #2434790, Sherri Hart, Cleland Realty inc.. Athens County BOR
- $310,0006 bd2 ba2.9k sqft1000 State Route 339, Belpre, OH 45714For SaleMLS ID #5230465, Angela Florence, Coldwell Banker Select Properties. MLS Now
- $390,0004 bd3 ba4.2k sqft524 Ridgewood Blvd, Belpre, OH 45714For SaleMLS ID #5226819, Angela Florence, Coldwell Banker Select Properties. MLS Now
- $424,0005 bd2 ba4k sqft1703 Park Ave, Parkersburg, WV 26101For Sale By Owner
- $299,9003 bd2 ba2.2k sqft1209 Lakeview Dr, Ravenswood, WV 26164For SaleMLS ID #284803, Brittany Davis. KVBR
- $349,9003 bd3 ba2.5k sqft1244 Park Ave, Ravenswood, WV 26164For SaleMLS ID #284452, Cheryl A. Donohoe. KVBR
- $360,0004 bd2 ba2.9k sqft40149 State Route 681, Shade, OH 45776For SaleMLS ID #2435291, Amy Jackson, Century 21 HomeStar. Athens County BOR
