Move right into this beautifully updated 5 bedroom, 3 bath home offering the convenience of first-floor living in a peaceful rural setting. The open-concept floor plan flows seamlessly into a fully finished walk-out basement, providing flexible space for a family room, home office, gym, or guest suite Recent improvements include the roof, siding, gutters, downspouts, exterior lighting, composite front porch, composite back deck, fencing, & landscaping. Inside this meticulously kept home, you'll find fresh paint throughout, a new kitchen faucet, nice sized rooms, great storage space, and lots of windows for great natural light. Additional upgrades include a French drainage system surrounding the home, rear yard drainage improvements, and a sump pump for added peace of mind. Complete with an oversized 2-car garage, this move-in-ready home offers space, functionality, and extensive updates both inside and out. Schedule your private showing today.
Active
Price cut: $10K (7/24)
$485,000
2575 Moody Ridge Rd, Vincent, OH 45784
5beds
4,176sqft
Single Family Residence
Built in 2008
1.23 Acres Lot
$-- Zestimate®
$116/sqft
$-- HOA
What's special
First-floor livingNice sized roomsOpen-concept floor planGreat storage spaceFully finished walk-out basementComposite back deckComposite front porch
- 89 days
- 889
- 46
Likely to sell faster than
Zillow last checked:
Listing updated:
Listed by:
Melary M Banziger 740-440-0193 realtormelary@gmail.com,
Berkshire Hathaway HomeServices Professional Realty
Source: MLS Now,MLS#: 5222363 Originating MLS: Marietta Board of REALTORS
Originating MLS: Marietta Board of REALTORSFacts & features
Interior
Bedrooms & bathrooms
- Bedrooms: 5
- Bathrooms: 3
- Full bathrooms: 3
- Main level bathrooms: 2
- Main level bedrooms: 3
Primary bedroom
- Description: Flooring: Carpet
- Level: First
- Dimensions: 18 x 13
Bedroom
- Description: Flooring: Carpet
- Level: First
- Dimensions: 14 x 13
Bedroom
- Description: Flooring: Ceramic Tile
- Level: First
- Dimensions: 12 x 12
Bedroom
- Description: Flooring: Laminate
- Level: Lower
- Dimensions: 15 x 14
Bedroom
- Description: Flooring: Laminate
- Level: Lower
- Dimensions: 10 x 10
Primary bathroom
- Description: Flooring: Ceramic Tile
- Level: First
- Dimensions: 17 x 8
Bathroom
- Description: Flooring: Ceramic Tile
- Level: First
- Dimensions: 8 x 6
Bathroom
- Level: Lower
- Dimensions: 12 x 7
Other
- Description: Flooring: Laminate
- Level: Lower
- Dimensions: 12 x 8
Dining room
- Description: Flooring: Wood
- Level: First
- Dimensions: 19 x 14
Family room
- Description: Flooring: Wood
- Level: First
- Dimensions: 17 x 15
Kitchen
- Description: Flooring: Wood
- Level: First
- Dimensions: 13 x 12
Laundry
- Description: Flooring: Ceramic Tile
- Level: First
- Dimensions: 9 x 7
Living room
- Description: Flooring: Wood
- Level: First
- Dimensions: 19 x 15
Office
- Description: Flooring: Laminate
- Level: Lower
- Dimensions: 19 x 12
Other
- Description: Flooring: Laminate
- Level: Lower
- Dimensions: 13 x 5
Recreation
- Description: Flooring: Laminate
- Level: Lower
- Dimensions: 34 x 25
Utility room
- Description: Flooring: Ceramic Tile
- Level: Lower
- Dimensions: 19 x 12
Heating
- Electric, Forced Air, Heat Pump
Cooling
- Central Air
Appliances
- Included: Dishwasher, Disposal, Range, Refrigerator, Water Softener
- Laundry: Main Level
Features
- Ceiling Fan(s), Walk-In Closet(s)
- Windows: Insulated Windows
- Basement: Full,French Drain,Finished,Walk-Out Access
- Has fireplace: No
Interior area
- Total structure area: 4,176
- Total interior livable area: 4,176 sqft
- Finished area above ground: 2,088
- Finished area below ground: 2,088
Video & virtual tour
Property
Parking
- Total spaces: 2
- Parking features: Attached, Driveway, Electricity, Garage
- Attached garage spaces: 2
Features
- Levels: One
- Stories: 1
- Patio & porch: Deck, Front Porch
- Pool features: None
- Fencing: Chain Link,Partial
Lot
- Size: 1.23 Acres
Details
- Parcel number: 110044732002
Construction
Type & style
- Home type: SingleFamily
- Architectural style: Ranch
- Property subtype: Single Family Residence
Materials
- Brick, Vinyl Siding
- Roof: Asphalt
Condition
- Year built: 2008
Utilities & green energy
- Sewer: Septic Tank
- Water: Public
Community & HOA
HOA
- Has HOA: No
Location
- Region: Vincent
Financial & listing details
- Price per square foot: $116/sqft
- Tax assessed value: $389,940
- Annual tax amount: $5,333
- Date on market: 6/25/2026
- Cumulative days on market: 92 days
- Listing terms: Cash,Conventional,USDA Loan,VA Loan
Estimated market value
Not available
Estimated sales range
Not available
Not available
Price history
| Date | Event | Price |
|---|---|---|
| 7/24/2026 | Price change | $485,000-2%$116/sqft |
Source:  MLS Now #5222363 Report a problem MLS Now #5222363 Report a problem | ||
| 6/25/2026 | Price change | $495,000+6.5%$119/sqft |
Source: MLS Now #5222363 Report a problem | ||
| 7/2/2024 | Pending sale | $465,000+1.1%$111/sqft |
Source: MLS Now #5028813 Report a problem | ||
| 7/1/2024 | Sold | $460,000-1.1%$110/sqft |
Source: MLS Now #5028813 Report a problem | ||
| 4/26/2024 | Contingent | $465,000$111/sqft |
Source: MLS Now #5028813 Report a problem | ||
| 4/5/2024 | Listed for sale | $465,000+18.9%$111/sqft |
Source: MLS Now #5028813 Report a problem | ||
| 6/29/2022 | Sold | $391,000+4.3%$94/sqft |
Source: MLS Now #4369863 Report a problem | ||
| 5/7/2022 | Pending sale | $375,000$90/sqft |
Source: MLS Now #4369863 Report a problem | ||
| 5/5/2022 | Listed for sale | $375,000$90/sqft |
Source: MLS Now #4369863 Report a problem | ||
Public tax history
| Year | Property taxes | Tax assessment |
|---|---|---|
| 2025 | $5,333 +65.1% | $136,480 +38% |
| 2024 | $3,230 -19.9% | $98,890 |
| 2023 | $4,034 -1.7% | $98,890 |
| 2022 | $4,103 | $98,890 |
Find assessor info on the county website
Monthly payment
Est. payment
Payment breakdown
Explore the cost of this home by adjusting the details. Changes won't be saved.Climate risks
Neighborhood: 45784
Nearby schools
Similar homes
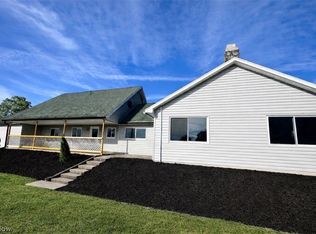
- $394,0004 bd4 ba3.5k sqft1421 McGill Rd, Vincent, OH 45784For Sale
 MLS ID #5196517, Traci Fickiesen, Century 21 Full Service, LLC.. MLS Now
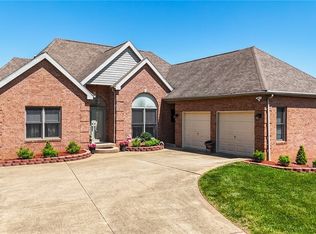
 - $428,5004 bd4 ba4.8k sqft10960 State Route 550, Vincent, OH 45784For Sale
 MLS ID #5234881, Paula McHenry, RE/MAX Properties of the Valley. MLS Now
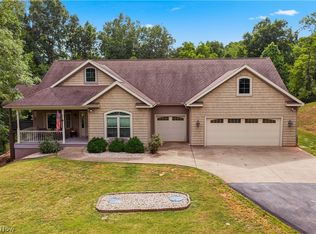
 - $645,0004 bd4 ba5.4k sqft645 Short Brook Rd, Vincent, OH 45784For Sale
 MLS ID #5220253, Marian R Duvall, EXIT Riverbend Realty. MLS Now
 - $395,0004 bd3 ba2.7k sqft715 Oxbow Rd, Belpre, OH 45714For Sale
 MLS ID #5217249, Melary M Banziger, Berkshire Hathaway HomeServices Professional Realty. MLS Now
