Located just 20 minutes from Marietta, Ohio; 10 minutes from I-77; 23 minutes from Downtown Parkersburg; conveniently located near public fishing areas; many side-by-side riding trails and off-road fun, this 1.5 story home sits on 1.86 acres with 2,916 finished square feet & showcases enough up to 7 parking spots. 2.5 bath & either five bedrooms or four bedrooms with additional downstairs family/recreational room. This home has modern updates with a country feel with the large laundry room & walk-in pantry both with rollback barn doors. The newly remodeled kitchen anchors the home with a large center island, stainless appliances, including a double oven gas range, new under-cabinet range microwave, tile, backsplash, and under-cabinet lighting. Warm up by the brick, wood-burning insert fireplace that is not only beautiful but provides additional heat if desired. This home also includes a built-in gun safe, & dual 38-gallon in-line water heaters. The covered back deck spans the back of the house that views the entire back lawn & tree line. The spacious backyard offers plenty of room for a pool, play area, or garden. The master bedroom features a tray ceiling, recessed lighting, walk-in closet & master bath. Downstairs offers a possible fifth bedroom or family/rec room with a large walk-in closet & a sliding glass door to the backyard. The front of the house features a covered concrete front porch with a sidewalk. The heated, detached, 2-stall garage allows room for storage, vehicles, or as a working garage/workshop, & features a built in workbench, 2-ton hoist, 240V outlet with generator hookup to the house (portable generator conveys). Roof is approximately two years old. New drainage system and extended driveway. Public water & public sewer. Located with a St. Marys address, Pleasants County School District, yet minutes away from Parkersburg, Wavery, Newport.
Active
Price cut: $34.9K (11/10)
$400,000
2372 Oak Grove Extension Rd, St Marys, WV 26170
5beds
2,916sqft
Single Family Residence
Built in 1956
1.86 Acres Lot
$-- Zestimate®
$137/sqft
$-- HOA
What's special
Brick wood-burning insert fireplaceMaster bathLarge center islandUnder-cabinet lightingNewly remodeled kitchenBuilt-in gun safeNew drainage system
- 66 days
- 635
- 14
Zillow last checked:
Listing updated:
Listed by:
Charleen A Byrd 304-991-8080 charbyrd2016@gmail.com,
EXP Realty, LLC.
Source: MLS Now,MLS#: 5242805 Originating MLS: Other/Unspecificed
Facts & features
Interior
Bedrooms & bathrooms
- Bedrooms: 5
- Bathrooms: 3
- Full bathrooms: 2
- 1/2 bathrooms: 1
- Main level bathrooms: 3
- Main level bedrooms: 2
Primary bedroom
- Description: Flooring: Carpet
- Level: First
- Dimensions: 16 x 17
Bedroom
- Description: Flooring: Carpet
- Level: Second
- Dimensions: 10 x 10
Bedroom
- Description: Flooring: Concrete
- Level: Basement
- Dimensions: 20 x 20
Bedroom
- Description: Flooring: Carpet
- Level: First
- Dimensions: 11 x 12
Bedroom
- Description: Flooring: Carpet
- Level: Second
- Dimensions: 10 x 13
Primary bathroom
- Description: Flooring: Luxury Vinyl Tile
- Level: First
- Dimensions: 7 x 14
Bathroom
- Description: Flooring: Luxury Vinyl Tile
- Level: First
- Dimensions: 8 x 15
Dining room
- Description: Flooring: Luxury Vinyl Tile
- Level: First
- Dimensions: 11 x 15
Entry foyer
- Description: Flooring: Luxury Vinyl Tile
- Level: First
- Dimensions: 14 x 15
Kitchen
- Description: Flooring: Luxury Vinyl Tile
- Level: First
- Dimensions: 14 x 16
Laundry
- Description: Flooring: Luxury Vinyl Tile
- Level: First
- Dimensions: 7 x 10
Living room
- Description: Flooring: Carpet
- Level: First
- Dimensions: 15 x 22
Pantry
- Description: Flooring: Luxury Vinyl Tile
- Level: First
- Dimensions: 5 x 9
Heating
- Forced Air, Fireplace(s), Gas
Cooling
- Central Air, Ceiling Fan(s)
Appliances
- Included: Dryer, Dishwasher, Microwave, Range, Refrigerator, Washer
- Laundry: Washer Hookup, Electric Dryer Hookup, Main Level, Laundry Room
Features
- Primary Downstairs, Pantry
- Windows: Insulated Windows
- Basement: Partial
- Number of fireplaces: 1
- Fireplace features: Living Room, Wood Burning Stove, Wood Burning
Interior area
- Total structure area: 2,916
- Total interior livable area: 2,916 sqft
- Finished area above ground: 2,496
- Finished area below ground: 420
Video & virtual tour
Property
Parking
- Total spaces: 2
- Parking features: Driveway, Detached, Garage, Gravel
- Garage spaces: 2
Features
- Levels: One and One Half
- Patio & porch: Rear Porch, Covered, Deck, Front Porch, Porch
- Fencing: None
- Has view: Yes
- View description: Rural
Lot
- Size: 1.86 Acres
- Features: Back Yard, Cleared, Front Yard
Details
- Additional structures: Garage(s)
- Additional parcels included: 02700440000
- Parcel number: 02700460000
Construction
Type & style
- Home type: SingleFamily
- Architectural style: Conventional
- Property subtype: Single Family Residence
Materials
- Vinyl Siding
- Foundation: Block
- Roof: Asbestos Shingle
Condition
- Updated/Remodeled
- Year built: 1956
Utilities & green energy
- Sewer: Public Sewer
- Water: Public
Community & HOA
Community
- Security: Carbon Monoxide Detector(s), Smoke Detector(s)
HOA
- Has HOA: No
Location
- Region: St Marys
Financial & listing details
- Price per square foot: $137/sqft
- Tax assessed value: $140,700
- Annual tax amount: $1,030
- Date on market: 9/6/2026
- Cumulative days on market: 66 days
- Listing terms: Cash,Conventional,FHA,USDA Loan,VA Loan
Estimated market value
Not available
Estimated sales range
Not available
Not available
Price history
| Date | Event | Price |
|---|---|---|
| 11/10/2026 | Price change | $400,000-8%$137/sqft |
Source:  MLS Now #5242805 Report a problem | ||
| 10/30/2026 | Price change | $434,9000%$149/sqft |
Source: eXp Realty #5242805 Report a problem | ||
| 10/25/2026 | Price change | $435,000-3.3%$149/sqft |
Source: MLS Now #5242805 Report a problem | ||
| 10/12/2026 | Price change | $449,900-2.8%$154/sqft |
Source: MLS Now #5242805 Report a problem | ||
| 9/28/2026 | Price change | $463,000-2.5%$159/sqft |
Source: MLS Now #5242805 Report a problem | ||
| 9/6/2026 | Listed for sale | $475,000+63.8%$163/sqft |
Source: MLS Now #5242805 Report a problem | ||
| 3/3/2025 | Pending sale | $289,900+0.7%$99/sqft |
Source: MLS Now #5069694 Report a problem | ||
| 2/28/2025 | Sold | $287,900-0.7%$99/sqft |
Source: MLS Now #5069694 Report a problem | ||
| 1/30/2025 | Contingent | $289,900$99/sqft |
Source: MLS Now #5069694 Report a problem | ||
| 11/25/2024 | Listed for sale | $289,900$99/sqft |
Source: MLS Now #5069694 Report a problem | ||
| 11/13/2024 | Contingent | $289,900$99/sqft |
Source: MLS Now #5069694 Report a problem | ||
| 10/28/2024 | Price change | $289,900-3.3%$99/sqft |
Source: MLS Now #5069694 Report a problem | ||
| 9/12/2024 | Listed for sale | $299,900+209.2%$103/sqft |
Source: MLS Now #5069694 Report a problem | ||
| 11/17/1999 | Sold | $97,000$33/sqft |
Source: Agent Provided Report a problem | ||
Public tax history
| Year | Property taxes | Tax assessment |
|---|---|---|
| 2025 | $1,018 +5.4% | $84,440 +3.2% |
| 2024 | $966 +8.6% | $81,850 +9.7% |
| 2023 | $889 +1.3% | $74,590 +4.7% |
| 2022 | $878 | $71,230 +1.4% |
| 2021 | -- | $70,270 +3.7% |
| 2020 | -- | $67,750 -2.2% |
| 2019 | $887 +4.2% | $69,260 +3.6% |
| 2018 | $851 +3% | $66,860 -1.5% |
| 2017 | $826 +7.6% | $67,880 +7.4% |
| 2016 | $768 +4.6% | $63,180 +3.4% |
| 2015 | $734 +1.7% | $61,090 +4.1% |
| 2014 | $722 +15.3% | $58,690 +9% |
| 2013 | $626 | $53,830 +5.3% |
| 2012 | $626 -2.4% | $51,130 |
| 2011 | $642 +12.3% | $51,130 -5.1% |
| 2010 | $571 | $53,890 |
| 2009 | $571 -46.9% | $53,890 +6.3% |
| 2008 | $1,075 | $50,710 |
| 2007 | $1,075 +84.1% | $50,710 -6.8% |
| 2006 | $584 +10.4% | $54,430 +11.3% |
| 2005 | $529 | $48,900 +4.2% |
| 2004 | -- | $46,920 |
| 2003 | -- | $46,920 +9.5% |
| 2002 | -- | $42,840 +15.7% |
| 2001 | -- | $37,020 |
Find assessor info on the county website
Monthly payment
Est. payment
Payment breakdown
Explore the cost of this home by adjusting the details. Changes won't be saved.Climate risks
Neighborhood: 26170
Nearby schools
Schools provided by the listing agent
- District: Pleasants WVCSD
Source: MLS Now. This data may not be complete. We recommend contacting the local school district to confirm school assignments for this home.
- $207,5003 bd1 ba1.3k sqft2375 Oak Grove Extension Rd, Saint Marys, WV 26170Off Market
- $238,7003 bd1 ba1.8k sqft2272 Oak Grove Extension Rd, Saint Marys, WV 26170Off Market
- $94,1003 bd2 ba1.2k sqft2317 Oak Grove Extension Rd, Waverly, WV 26170Off Market
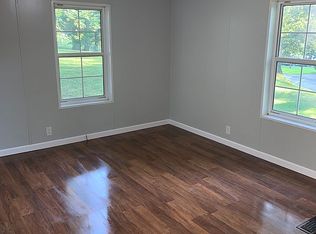
- $---- bd-- ba-- sqft2317 Oak Grove Extension Rd, Saint Marys, WV 26170Off Market
Similar homes
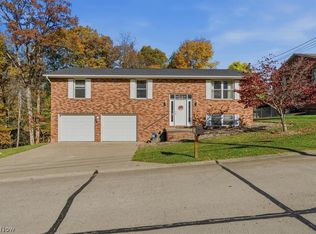
- $349,9004 bd3 ba3.2k sqft4324 Deerwalk Hwy, Waverly, WV 26184For Sale
 MLS ID #5259738, Jane E Wyatt, RE/MAX Properties of the Valley. MLS Now
- $425,0004 bd4 ba3.4k sqft250 Hebron Rd, Saint Marys, WV 26170For Sale
 MLS ID #5240966, Patricia Burkhammer, Legacy Real Estate Professionals. MLS Now
- $350,0003 bd3 ba2.3k sqft54 Falls St, Williamstown, WV 26187For Sale
 MLS ID #5258695, Patricia Burkhammer, Legacy Real Estate Professionals. MLS Now
- $490,0004 bd3 ba3.2k sqft83 Short Rd, Saint Marys, WV 26170For Sale
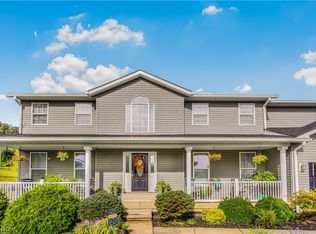 MLS ID #5244995, Elizabeth Cox, Riggs Realty, LLC.. MLS Now
