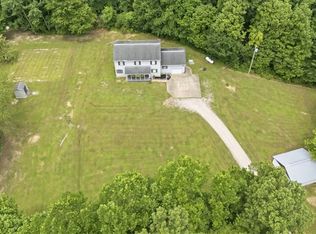
Escape the hustle of city life and discover this charming home set on 2 beautiful acres of flat, usable land. Perfect for those seeking space and a touch of country living, this mini farm property includes a barn with electric and water, horse stalls and there is a chicken coop—ready for your animals or hobby farm dreams.
Inside, the home features 4 spacious bedrooms with 2 on main level and 3 full bathrooms with one upstairs, offering plenty of room for family and guests. The open-concept layout creates a warm, connected space ideal for everyday living and entertaining. Has a large kitchen with beautiful granite counter tops. Enjoy views from two loft areas that overlook the living and dining spaces, complete with a cozy wood-burning stove. Has lots of storage space options to ensure functionality.
Step outside to relax on the deck surrounding the above-ground pool (just needs a new liner to bring it back to life). With so much potential and character, this is truly a must-see property!
Active
Price cut: $14K (6/16)
$365,000
4324 Deerwalk Hwy, Waverly, WV 26184
4beds
3,228sqft
:
Get pre-qualified$2,266/mo
Single Family Residence
Built in 1981
2.2 Acres Lot
$-- Zestimate®
$113/sqft
$-- HOA
What's special
Chicken coopCozy wood-burning stoveOpen-concept layoutHorse stallsMini farm property
- 109 days |
- 1,681 |
- 79 |
Zillow last checked:
Listing updated:
Listed by:
Joyce R Burns 304-481-9777 joyce@cbselectproperties.com,
Coldwell Banker Select Properties
Source: MLS Now,MLS#: 5203463 Originating MLS: Parkersburg Area Association of REALTORS
Originating MLS: Parkersburg Area Association of REALTORSFacts & features
Interior
Bedrooms & bathrooms
- Bedrooms: 4
- Bathrooms: 3
- Full bathrooms: 3
- Main level bathrooms: 2
- Main level bedrooms: 2
Primary bedroom
- Description: Flooring: Carpet
- Level: First
- Dimensions: 15 x 15
Bedroom
- Description: Flooring: Carpet
- Level: First
- Dimensions: 12 x 11
Bedroom
- Description: Flooring: Carpet
- Level: Second
- Dimensions: 13 x 8
Bedroom
- Description: Flooring: Carpet
- Level: Second
- Dimensions: 17 x 14
Dining room
- Description: Flooring: Wood
- Level: First
- Dimensions: 13 x 13
Kitchen
- Description: Flooring: Wood
- Level: First
- Dimensions: 16 x 15
Living room
- Description: Flooring: Wood
- Level: First
- Dimensions: 17 x 13
Loft
- Description: Spiral steps and Banister looking over living room,Flooring: Carpet
- Level: Second
- Dimensions: 13 x 7
Loft
- Description: Open Window looking over living room,Flooring: Carpet
- Level: Second
- Dimensions: 15 x 10
Heating
- Heat Pump, Propane
Cooling
- Central Air
Appliances
- Included: Range, Refrigerator
- Laundry: Main Level
Features
- Cathedral Ceiling(s)
- Basement: None
- Number of fireplaces: 1
- Fireplace features: Wood Burning Stove
Interior area
- Total structure area: 3,228
- Total interior livable area: 3,228 sqft
- Finished area above ground: 3,228
Video & virtual tour
Property
Parking
- Total spaces: 2
- Parking features: Detached, Garage
- Garage spaces: 2
Features
- Levels: Two
- Stories: 2
- Patio & porch: Deck, Glass Enclosed
- Exterior features: Other
- Has private pool: Yes
- Pool features: Above Ground
Lot
- Size: 2.2 Acres
Details
- Parcel number: 0940000C60000
Construction
Type & style
- Home type: SingleFamily
- Architectural style: Conventional
- Property subtype: Single Family Residence
Materials
- Vinyl Siding, Wood Siding
- Roof: Asphalt,Fiberglass
Condition
- Year built: 1981
Utilities & green energy
- Sewer: Septic Tank
- Water: Public
Community & HOA
HOA
- Has HOA: No
Location
- Region: Waverly
Financial & listing details
- Price per square foot: $113/sqft
- Tax assessed value: $253,000
- Annual tax amount: $1,840
- Date on market: 4/25/2026
- Cumulative days on market: 111 days
Estimated market value
Not available
Estimated sales range
Not available
Not available
Price history
| Date | Event | Price |
|---|---|---|
| 6/16/2026 | Price change | $365,000-3.7%$113/sqft |
Source:  MLS Now #5203463 Report a problem MLS Now #5203463 Report a problem | ||
| 5/25/2026 | Price change | $379,000-4.1%$117/sqft |
Source: MLS Now #5203463 Report a problem | ||
| 4/25/2026 | Listed for sale | $395,000+25.4%$122/sqft |
Source: MLS Now #5203463 Report a problem | ||
| 5/13/2025 | Sold | $315,000$98/sqft |
Source: Public Record Report a problem | ||
Public tax history
| Year | Property taxes | Tax assessment |
|---|---|---|
| 2025 | $1,801 +5.8% | $151,800 +6% |
| 2024 | $1,703 +13.9% | $143,160 +5.5% |
| 2023 | $1,496 +3.8% | $135,660 +3.9% |
| 2022 | $1,441 | $130,560 +3% |
| 2021 | -- | $126,720 +1.3% |
| 2020 | -- | $125,100 +3.6% |
| 2019 | $1,389 -2.4% | $120,720 +2.2% |
| 2018 | $1,423 +1.9% | $118,080 +2.9% |
| 2017 | $1,396 +13.5% | $114,780 +3% |
| 2016 | $1,230 +0.7% | $111,480 +0.8% |
| 2015 | $1,222 +3.6% | $110,640 +3.7% |
| 2014 | $1,179 +11.4% | $106,680 +3.6% |
| 2013 | $1,059 | $103,020 +6.6% |
| 2012 | $1,059 +3.1% | $96,600 +3.1% |
| 2011 | $1,027 -1% | $93,720 -0.8% |
| 2010 | $1,037 +0.2% | $94,440 +0.1% |
| 2009 | $1,035 +1.6% | $94,320 +1.6% |
| 2008 | $1,019 +0.1% | $92,820 +0.1% |
| 2007 | $1,018 +1.7% | $92,700 +3.3% |
| 2006 | $1,000 +1.9% | $89,760 +2.9% |
| 2005 | $981 | $87,240 +3.1% |
| 2004 | -- | $84,600 |
Find assessor info on the county website
Monthly payment
Est. payment
Payment breakdown
Explore the cost of this home by adjusting the details. Changes won't be saved.Climate risks
Neighborhood: 26184
Getting around
0 / 100
Car-DependentNearby schools
GreatSchools rating
- 7/10Williamstown Elementary SchoolGrades: PK-5Distance: 8.5 mi
- 8/10Williamstown High SchoolGrades: 6-12Distance: 8.3 mi
Schools provided by the listing agent
- District: Wood-Williamstown HS
Source: MLS Now. This data may not be complete. We recommend contacting the local school district to confirm school assignments for this home.
- $2,400-- bd-- ba-- sqftDeerwalk Rd, Waverly, WV 26184Off Market
- $6,600-- bd-- ba-- sqftDeerwalk Rd, Waverly, WV 26184Off Market
- $127,7002 bd0 ba652 sqft978 & 986 Deerwalk Rd, Waverly, WV 26184Off Market
- $178,1003 bd1 ba1.3k sqft4238 Deerwalk Hwy, Waverly, WV 26184Off Market
- $170,0003 bd2 ba2.2k sqft4404 Deerwalk Hwy, Waverly, WV 26184Sold
- $173,5002 bd1 ba2.9k sqft4116 Deerwalk Hwy, Waverly, WV 26184Off Market
- $53,2002 bd1 ba1k sqft4405 Deerwalk Hwy, Waverly, WV 26184Off Market
- $160,5002 bd1 ba1k sqft4405 Deerwalk Hwy, Waverly, WV 26184Off Market
A local agent can set up tours, give advice and negotiate with sellers.
Similar homes
- $359,9004 bd3 ba2.6k sqft595 California House Rd, Petroleum, WV 26161For Sale
 MLS ID #5232991, Tara J Gerber, Jackson Realty. MLS Now
 - $349,0004 bd4 ba2.5k sqft117 Meadow Ln, Marietta, OH 45750For Sale
 MLS ID #5233357, David D Dernberger, RE/MAX Properties of the Valley. MLS Now
 - $385,0003 bd4 ba3.6k sqft75 Oakridge Dr, Parkersburg, WV 26104For Sale
 MLS ID #5205300, Garett Smith, PMC Realty Services. MLS Now
 - $389,0004 bd3 ba2.6k sqft1811 Washington Blvd, Belpre, OH 45714For Sale
 MLS ID #5232517, Jamie L Kirk, Legacy Real Estate Professionals. MLS Now
 - $455,0005 bd3 ba3.4k sqft201 Addison Dr, Parkersburg, WV 26104For SaleMLS ID #5223412, Angela Hissam, Impact Realty Group, LLC.. MLS Now
- $350,0004 bd3 ba2.9k sqft402 Williams Ave, Williamstown, WV 26187For SaleMLS ID #5223666, Patricia A Finkel, Berkshire Hathaway HomeServices Professional Realty. MLS Now
- $394,0004 bd4 ba3.5k sqft1421 McGill Rd, Vincent, OH 45784For SaleMLS ID #5196517, Traci Fickiesen, Century 21 Full Service, LLC.. MLS Now
- $349,0004 bd2 ba1.6k sqft3454 Cadillac Dr, Parkersburg, WV 26104For SaleMLS ID #5232459, Amanda Cooper, Coldwell Banker Select Properties. MLS Now
- $310,0006 bd2 ba2.9k sqft1000 State Route 339, Belpre, OH 45714For SaleMLS ID #5230465, Angela Florence, Coldwell Banker Select Properties. MLS Now
- $389,0003 bd3 ba2.4k sqft201 Rathbone Rd, Marietta, OH 45750For SaleMLS ID #5232271, David D Dernberger, RE/MAX Properties of the Valley. MLS Now
- $332,0003 bd4 ba2.2k sqft817 George St, Belpre, OH 45714For SaleMLS ID #5232866, Amanda Cooper, Coldwell Banker Select Properties. MLS Now
- $428,5004 bd4 ba4.8k sqft10960 State Route 550, Vincent, OH 45784For SaleMLS ID #5234881, Paula McHenry, RE/MAX Properties of the Valley. MLS Now
- $299,9003 bd2 ba2k sqft785 Sandhill Rd, Marietta, OH 45750For SaleMLS ID #5226916, Jennifer A Thompson, Berkshire Hathaway HomeServices Professional Realty. MLS Now
- $389,0003 bd2 ba1.8k sqft800 Arends Ridge Rd, Marietta, OH 45750For SaleMLS ID #5207838, Patricia A Finkel, Berkshire Hathaway HomeServices Professional Realty. MLS Now
- $317,0004 bd4 ba2.8k sqft44 Teri Ln, Little Hocking, OH 45742For SaleMLS ID #5211145, Amy P Medley, Century 21 Full Service, LLC.. MLS Now
- $425,0004 bd3 ba2.7k sqft715 Oxbow Rd, Belpre, OH 45714For SaleMLS ID #5217249, Melary M Banziger, Berkshire Hathaway HomeServices Professional Realty. MLS Now
- $357,5004 bd3 ba1.9k sqft613 S Court St, Harrisville, WV 26362For SaleMLS ID #5191252, Ryan Henry, Better Homes and Gardens Real Estate Central. MLS Now
- $290,0003 bd2 ba2k sqft2098 Meadowview Dr, Parkersburg, WV 26104For SaleMLS ID #5215470, Alison M Donahue, Berkshire Hathaway HomeServices Professional Realty. MLS Now
- $309,9003 bd2 ba2.1k sqft65 Forshey Rd, Marietta, OH 45750For SaleMLS ID #5230040, Amy P Medley, Century 21 Full Service, LLC.. MLS Now
- $259,0003 bd2 ba1.9k sqft114 Del Ray Dr, Marietta, OH 45750For SaleMLS ID #5234324, Patricia A Finkel, Berkshire Hathaway HomeServices Professional Realty. MLS Now
