Welcome home to this charming, well-maintained 2-story residence, offered for sale for the very first time! Nestled on an impressive 15-acre property, this home provides the perfect blend of comfort, space, and natural beauty.
The property includes free gas and a spacious 30x40 detached garage that is fully insulated and heated—ideal for vehicles, hobbies, or extra storage. Inside the home, you'll find 4 bedrooms and 2 bathrooms, with the potential to add a third bathroom in the partially finished walkout basement, expanding your living possibilities even further.
Step into the inviting main level featuring a generous living area that flows into the kitchen and dining space. Two bedrooms and a full bath on the first floor offer convenience and flexibility. Upstairs, you’ll discover two additional bedrooms and another bath which already has the space to add a tub/shower combo. Storage will never be a concern with ample closets throughout, plus an expansive storage area above the attached and detached garage.
If you love nature, this property delivers—15 beautiful acres with endless opportunities to explore, relax, or create the outdoor lifestyle you’ve always wanted.
Don’t miss your chance to make this exceptional, first-time-offered property your own. Call today to schedule a private showing!
Active
Price cut: $6.5K (7/13)
$357,500
613 S Court St, Harrisville, WV 26362
4beds
1,964sqft
:
Get pre-qualified$2,229/mo
Single Family Residence
Built in 1959
15.8 Acres Lot
$-- Zestimate®
$182/sqft
$-- HOA
What's special
Ample closets throughout
- 144 days |
- 1,220 |
- 66 |
Zillow last checked:
Listing updated:
Listed by:
Ryan Henry 304-343-7653 realestatecentralwv@gmail.com,
Better Homes and Gardens Real Estate Central
Source: MLS Now,MLS#: 5191252 Originating MLS: Other/Unspecificed
Originating MLS: Other/UnspecificedFacts & features
Interior
Bedrooms & bathrooms
- Bedrooms: 4
- Bathrooms: 3
- Full bathrooms: 1
- 1/2 bathrooms: 2
- Main level bathrooms: 1
- Main level bedrooms: 2
Primary bedroom
- Level: First
- Dimensions: 15 x 15
Bedroom
- Level: First
- Dimensions: 13 x 11
Bedroom
- Level: Second
- Dimensions: 13 x 13
Bedroom
- Level: Second
- Dimensions: 13 x 13
Bathroom
- Level: First
- Dimensions: 9 x 5
Bathroom
- Level: Second
- Dimensions: 9 x 5
Dining room
- Level: First
- Dimensions: 10 x 13
Kitchen
- Level: First
- Dimensions: 19 x 9
Living room
- Level: First
- Dimensions: 20 x 19
Recreation
- Level: Lower
- Dimensions: 14 x 27
Sunroom
- Level: First
- Dimensions: 12 x 8
Utility room
- Level: Lower
- Dimensions: 20 x 27
Heating
- Gas
Cooling
- Central Air
Appliances
- Included: Built-In Oven, Cooktop, Dishwasher, Refrigerator
- Laundry: In Basement
Features
- Windows: Double Pane Windows, Insulated Windows
- Basement: Full,Partially Finished,Walk-Out Access
- Has fireplace: No
- Fireplace features: None
Interior area
- Total structure area: 1,964
- Total interior livable area: 1,964 sqft
- Finished area above ground: 1,964
Video & virtual tour
Property
Parking
- Total spaces: 5
- Parking features: Attached, Driveway, Detached, Garage
- Attached garage spaces: 5
Accessibility
- Accessibility features: None
Features
- Levels: Two
- Stories: 2
- Patio & porch: Rear Porch, Front Porch
- Exterior features: None
- Pool features: None
- Fencing: None
Lot
- Size: 15.8 Acres
- Features: Back Yard, Front Yard, Private, Sloped, Wooded
Details
- Additional parcels included: 10500230000
- Parcel number: 06800650000
- Special conditions: Estate
Construction
Type & style
- Home type: SingleFamily
- Architectural style: Conventional
- Property subtype: Single Family Residence
Materials
- Vinyl Siding
- Foundation: Block
- Roof: Asphalt,Fiberglass
Condition
- Year built: 1959
Utilities & green energy
- Sewer: Septic Tank
- Water: Public, Well
Community & HOA
Community
- Security: Smoke Detector(s)
HOA
- Has HOA: No
Location
- Region: Harrisville
Financial & listing details
- Price per square foot: $182/sqft
- Annual tax amount: $1,048
- Date on market: 3/6/2026
- Cumulative days on market: 145 days
- Listing terms: Conventional,FHA,USDA Loan,VA Loan
Estimated market value
Not available
Estimated sales range
Not available
Not available
Price history
| Date | Event | Price |
|---|---|---|
| 7/13/2026 | Price change | $357,500-1.8%$182/sqft |
Source:  MLS Now #5191252 Report a problem MLS Now #5191252 Report a problem | ||
| 5/4/2026 | Price change | $364,000-0.2%$185/sqft |
Source: MLS Now #5191252 Report a problem | ||
| 3/6/2026 | Listed for sale | $364,900$186/sqft |
Source: MLS Now #5191252 Report a problem | ||
Public tax history
Tax history is unavailable.
Monthly payment
Est. payment
Payment breakdown
Explore the cost of this home by adjusting the details. Changes won't be saved.Climate risks
Neighborhood: 26362
Nearby schools
GreatSchools rating
- 9/10Harrisville Elementary SchoolGrades: PK-4Distance: 0.9 mi
- 6/10Ritchie County Middle SchoolGrades: 5-8Distance: 4.1 mi
- 4/10Ritchie County High SchoolGrades: 9-12Distance: 4.1 mi
Schools provided by the listing agent
- District: Ritchie WVCSD
Source: MLS Now. This data may not be complete. We recommend contacting the local school district to confirm school assignments for this home.
- $202,7003 bd1 ba1.5k sqft615 S Court St, Harrisville, WV 26362Off Market
- $64,9002 bd1 ba768 sqft620 S Court St, Harrisville, WV 26362Off Market
- $175,5003 bd1 ba1.1k sqft600 S Court St, Harrisville, WV 26362Off Market
- $149,3003 bd1 ba1.3k sqft159 Harris Ave, Harrisville, WV 26362Off Market

- $8,216-- bd-- ba-- sqft625 S Court St, Harrisville, WV 26362Off Market
- $23,200-- bd-- ba-- sqftCourt St, Harrisville, WV 26362Off Market
- $161,4004 bd2 ba1.6k sqft520 S Court St, Harrisville, WV 26362Off Market
- $84,7002 bd1 ba960 sqft227 Harrison St, Harrisville, WV 26362Off Market
A local agent can set up tours, give advice and negotiate with sellers.
Similar homes
- $199,0003 bd1 ba1.7k sqft1388 Gillespie Run Rd, Harrisville, WV 26362For Sale
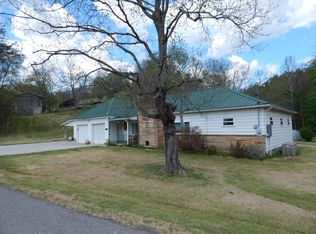 MLS ID #11729113, Buddy Hodge, Small Town Realty, LLC. My State MLS
 - $255,0004 bd1 ba1.2k sqft1597 Devil Hole Rd, Harrisville, WV 26362For Sale
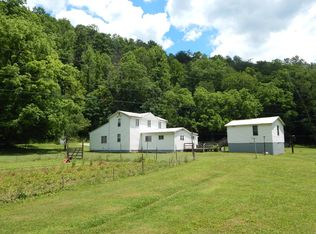 MLS ID #11836966, Buddy Hodge, Small Town Realty, LLC. My State MLS
 - $315,0003 bd2 ba1.1k sqft5934 Oxford Rd, West Union, WV 26456For Sale
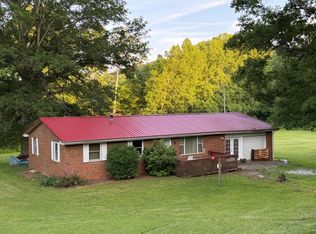 MLS ID #11691908, Cindy Welch, Adrian Properties WV, LLC. My State MLS
 - $290,0002 bd2 ba2.2k sqft268 Mountain View Dr, Big Springs, WV 26137For Sale
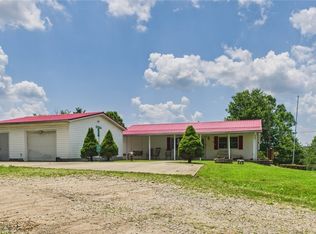 MLS ID #5204332, Joyce E Mather, Impact Realty Group, LLC.. MLS Now
 - $--3 bd1 ba1.7k sqft1475 N Pleasants Hwy, Saint Marys, WV 26170AuctionAuction.com 1
- $425,0003 bd2 ba1.6k sqft702 Kight Ward Rd, Grantsville, WV 26147For Sale
 MLS ID #183159, Haley Chmel, Century 21 Excellence Realty. HUNTMLS
 - $190,0003 bd2 ba1.4k sqft412 Barkwill St, Saint Marys, WV 26170For SaleMLS ID #5215301, Alissa R McPeek, Century 21 Full Service, LLC.. MLS Now
