
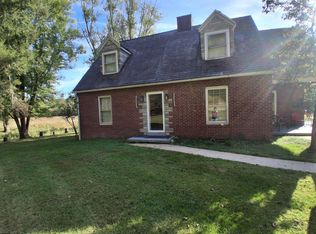
An outdoorsman’s paradise, welcome to this ranch-style home on 5.49 acres. Offering over 2,200 sq ft of living space, you can relax and enjoy the expansive front porch. Inside you’ll find a great room with custom hardwood flooring, a thoughtfully designed kitchen with custom hardwood cabinetry, large island and newer stainless appliances ready for your culinary creations. The home features 2 generously sized bedrooms (with the potential for a third), and 2 full bathrooms, including an in-law suite ideal for family and guests. You can enjoy morning coffee in the sunny Florida room or step outside to explore the numerous outdoor amenities. A detached 1-stall garage, 4-car parking pad and a nearby detached carport provide plenty of room for vehicles and equipment. The whole-house Generac generator provides year-round peace of mind. This property has a partially fenced garden area, mature fruit trees, a grape arbor, storage shed and even a life-size dollhouse—perfect for play or creative use. It’s a dream location for nature lovers, hunters or those seeking solitude. Whether you’re looking for a country home or a private escape, this one-of-a-kind property is ready to welcome you. New furnace and A/C installed in 2026.
Active
Price cut: $20.1K (8/31)
$269,900
268 Mountain View Dr, Big Springs, WV 26137
2beds
2,246sqft
Single Family Residence
Built in 1999
5.49 Acres Lot
$-- Zestimate®
$120/sqft
$-- HOA
What's special
Large islandStorage shedMature fruit treesPartially fenced garden areaNearby detached carportThoughtfully designed kitchenNewer stainless appliances
- 178 days
- 364
- 32
Zillow last checked:
Listing updated:
Listed by:
Joyce E Mather 304-615-4375 joyce.mather73@gmail.com,
Impact Realty Group, LLC.,
Jessica K Holmes 304-483-3115,
Impact Realty Group, LLC.
Source: MLS Now,MLS#: 5204332 Originating MLS: Other/Unspecificed
Originating MLS: Other/UnspecificedFacts & features
Interior
Bedrooms & bathrooms
- Bedrooms: 2
- Bathrooms: 2
- Full bathrooms: 2
- Main level bathrooms: 2
- Main level bedrooms: 2
Primary bedroom
- Description: Flooring: Hardwood
- Level: First
Bedroom
- Description: Flooring: Carpet
- Level: First
Other
- Description: Flooring: Laminate
- Level: First
Great room
- Description: Flooring: Hardwood
- Level: First
Laundry
- Description: Flooring: Hardwood
- Level: First
Sunroom
- Description: Flooring: Laminate
- Level: First
Heating
- Forced Air, Fireplace(s), Gas
Cooling
- Central Air, Ceiling Fan(s), Electric
Appliances
- Included: Dryer, Dishwasher, Range, Refrigerator, Washer
- Laundry: Gas Dryer Hookup, Laundry Closet, Main Level
Features
- Open Floorplan, Natural Woodwork
- Basement: Concrete,Partially Finished
- Number of fireplaces: 1
- Fireplace features: Gas Log, Gas
Interior area
- Total structure area: 2,246
- Total interior livable area: 2,246 sqft
- Finished area above ground: 2,246
- Finished area below ground: 0
Video & virtual tour
Property
Parking
- Total spaces: 3
- Parking features: Detached Carport, Gravel, Parking Pad
- Garage spaces: 1
- Carport spaces: 2
- Covered spaces: 3
Features
- Levels: One
- Stories: 1
- Patio & porch: Rear Porch, Covered, Deck, Front Porch
- Exterior features: Fire Pit
- Pool features: Outdoor Pool, Other
- Fencing: Partial
- Has view: Yes
- View description: Hills, Rural
Lot
- Size: 5.49 Acres
- Features: Back Yard, Garden, Sloped, Wooded
Details
- Additional structures: Other, Shed(s)
- Parcel number: 05100260001
Construction
Type & style
- Home type: SingleFamily
- Architectural style: Ranch
- Property subtype: Single Family Residence
Materials
- Vinyl Siding
- Roof: Metal
Condition
- Year built: 1999
Utilities & green energy
- Sewer: Septic Tank
- Water: Public
Community & HOA
Community
- Security: Security System
HOA
- Has HOA: No
Location
- Region: Big Springs
Financial & listing details
- Price per square foot: $120/sqft
- Tax assessed value: $62,800
- Annual tax amount: $163
- Date on market: 4/24/2026
- Cumulative days on market: 180 days
- Listing terms: Conventional,USDA Loan,VA Loan
Estimated market value
Not available
Estimated sales range
Not available
Not available
Price history
| Date | Event | Price |
|---|---|---|
| 8/31/2026 | Price change | $269,900-6.9%$120/sqft |
Source:  MLS Now #5204332 Report a problem MLS Now #5204332 Report a problem | ||
| 4/24/2026 | Listed for sale | $290,000+1.8%$129/sqft |
Source: MLS Now #5204332 Report a problem | ||
| 1/1/2026 | Listing removed | $285,000$127/sqft |
Source:  KVBR #280749 Report a problem KVBR #280749 Report a problem | ||
| 10/13/2025 | Price change | $285,000-3.7%$127/sqft |
Source: MLS Now #5090818 Report a problem | ||
| 5/15/2025 | Price change | $296,000-4.5%$132/sqft |
Source: MLS Now #5090818 Report a problem | ||
| 12/19/2024 | Listed for sale | $310,000+138.5%$138/sqft |
Source: MLS Now #5090818 Report a problem | ||
| 6/27/2018 | Sold | $130,000$58/sqft |
Source: Public Record Report a problem | ||
Public tax history
| Year | Property taxes | Tax assessment |
|---|---|---|
| 2025 | $163 +18% | $37,680 +2.4% |
| 2024 | $138 | $36,780 +1.5% |
| 2023 | -- | $36,240 +1.9% |
| 2022 | -- | $35,580 |
| 2021 | -- | $35,580 +0.9% |
| 2020 | -- | $35,280 +2.6% |
| 2019 | $125 +7% | $34,380 +1.4% |
| 2018 | $117 +6.2% | $33,900 +2.4% |
| 2017 | $110 +0.9% | $33,120 -0.2% |
| 2016 | $109 +6.4% | $33,180 +2.6% |
| 2015 | $102 +3.4% | $32,340 +2.7% |
| 2014 | $99 +6.5% | $31,500 -0.9% |
| 2013 | $93 | $31,800 +1.9% |
| 2012 | $93 -4.2% | $31,200 -0.8% |
| 2011 | $97 +2% | $31,440 +0.8% |
| 2010 | $95 -64.4% | $31,200 -0.6% |
| 2009 | $267 +1% | $31,380 +1.4% |
| 2008 | $264 +10.2% | $30,960 +11% |
| 2007 | $240 +4.3% | $27,900 +5.7% |
| 2006 | $230 -0.6% | $26,400 +0.7% |
| 2005 | $231 | $26,220 +5.3% |
| 2004 | -- | $24,900 +1.5% |
| 2003 | -- | $24,540 +64.3% |
| 2002 | -- | $14,940 -0.4% |
| 2001 | -- | $15,000 |
Find assessor info on the county website
Monthly payment
Est. payment
Payment breakdown
Explore the cost of this home by adjusting the details. Changes won't be saved.Climate risks
Neighborhood: 26137
Nearby schools

Similar homes
- $279,9004 bd2 ba2.4k sqft423 High St, Grantsville, WV 26147For Sale
 MLS ID #5231043, Derek L Villers, LPT Realty, LLC. MLS Now
 - $235,0003 bd2 ba1.5k sqft6047 Russett Rd, Arnoldsburg, WV 25234For Sale
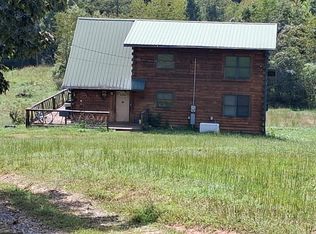 MLS ID #10166964, KAREN SHREVE. NCWV REIN
 - $348,9003 bd2 ba3.2k sqft2873 Norman Ridge Rd, Big Bend, WV 26136For Sale
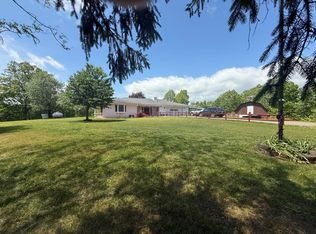 MLS ID #11745794, Bryan Groves, Central WV Real Estate, LLC. My State MLS
 - $199,9003 bd2 ba1.5k sqft1367 W Little Kanawha Hwy, Grantsville, WV 26147For Sale
 MLS ID #10161975, KAREN SHREVE. NCWV REIN
