Come and see this nice 3 bedroom home with much character along with a brand new shingle roof. It has bath, large living room with fireplace, formal dining room , kitchen with appliances, 1 car garage, laundry room, and a huge level yard !!!This home will pass for many types of loans !! Price to sell 169 000.
For sale
Price cut: $20K (6/6)
$144,900
2939 W Little Kanawha Hwy, Grantsville, WV 26147
3beds
1,640sqft
Single Family Residence
Built in 1952
1.3 Acres Lot
$-- Zestimate®
$88/sqft
$-- HOA
What's special
Huge level yardKitchen with appliancesBrand new shingle roofFormal dining roomLaundry room
- 388 days
- 215
- 5
Zillow last checked:
Listing updated:
Listed by:
KAREN SHREVE 304-613-5041,
GARTON REAL ESTATE GROUP
Source: NCWV REIN,MLS#: 10160948
Facts & features
Interior
Bedrooms & bathrooms
- Bedrooms: 3
- Bathrooms: 1
- Full bathrooms: 1
Primary bedroom
- Level: First
- Area: 169
- Dimensions: 13 x 13
Bedroom 2
- Level: First
- Area: 132
- Dimensions: 12 x 11
Bedroom 3
- Level: First
- Area: 88
- Dimensions: 8 x 11
Bedroom 4
- Features: Wood Floor
- Level: First
- Area: 104
- Dimensions: 8 x 13
Dining room
- Features: Ceiling Fan(s), Wood Floor
- Level: First
- Area: 132
- Dimensions: 12 x 11
Kitchen
- Features: Ceiling Fan(s), Vinyl Flooring
- Level: First
- Area: 143
- Dimensions: 13 x 11
Living room
- Features: Ceiling Fan(s), Wood Floor
- Level: First
- Area: 294
- Dimensions: 14 x 21
Basement
- Level: Basement
Heating
- Central, Forced Air
Cooling
- Central Air, Ceiling Fan(s)
Appliances
- Included: Range, Dishwasher, Refrigerator, Gas Stove Connection
- Laundry: Washer Hookup, Gas Dryer Hookup
Features
- Single Level Living
- Flooring: Carpet, Wood, Vinyl
- Basement: Crawl Space
- Attic: Scuttle
- Number of fireplaces: 1
- Fireplace features: Gas Logs
Interior area
- Total structure area: 1,640
- Total interior livable area: 1,640 sqft
- Finished area above ground: 1,640
- Finished area below ground: 0
Property
Parking
- Total spaces: 3
- Parking features: 3+ Cars
- Garage spaces: 1
Features
- Levels: 1
- Stories: 1
- Patio & porch: Deck
- Fencing: None
- Has view: Yes
- View description: Lake or River, Neighborhood
- Has water view: Yes
- Water view: Lake or River
- Waterfront features: River Front, Access
Lot
- Size: 1.3 Acres
- Dimensions: 1.3
- Features: Waterfront, Level, Rural
Details
- Parcel number: 070100130025000
Construction
Type & style
- Home type: SingleFamily
- Architectural style: Raised Ranch
- Property subtype: Single Family Residence
Materials
- Frame, Vinyl Siding
- Foundation: Block
- Roof: Shingle
Condition
- Year built: 1952
Utilities & green energy
- Electric: 200 Amps
- Sewer: Septic Tank
- Water: Public
Community & HOA
Community
- Features: Park, Pool, Library, Medical Facility, Public Transportation
HOA
- Has HOA: No
Location
- Region: Grantsville
Financial & listing details
- Price per square foot: $88/sqft
- Annual tax amount: $687
- Date on market: 8/11/2025
- Electric utility on property: Yes
Estimated market value
Not available
Estimated sales range
Not available
$1,183/mo
Price history
| Date | Event | Price |
|---|---|---|
| 6/6/2026 | Price change | $144,900-12.1%$88/sqft |
Source:  NCWV REIN #10160948 Report a problem NCWV REIN #10160948 Report a problem | ||
| 2/25/2026 | Price change | $164,900-2.4%$101/sqft |
Source: NCWV REIN #10160948 Report a problem | ||
| 9/8/2025 | Listed for sale | $169,000$103/sqft |
Source: NCWV REIN #10160948 Report a problem | ||
| 8/11/2025 | Pending sale | $169,000$103/sqft |
Source: NCWV REIN #10160948 Report a problem | ||
| 8/11/2025 | Listed for sale | $169,000$103/sqft |
Source: NCWV REIN #10160948 Report a problem | ||
Public tax history
Tax history is unavailable.
Monthly payment
Est. payment
Payment breakdown
Explore the cost of this home by adjusting the details. Changes won't be saved.Climate risks
Neighborhood: 26147
Nearby schools
Schools provided by the listing agent
- Elementary: Pleasant Hill School
- Middle: Calhoun Middle
- High: Calhoun High
- District: Calhoun
Source: NCWV REIN. This data may not be complete. We recommend contacting the local school district to confirm school assignments for this home.
- $181,0002 bd1 ba-- sqft2977 W Little Kanawha Hwy, Grantsville, WV 26147Off Market
- $22,3003 bd1 ba1.2k sqft2997 W Little Kanawha Hwy, Grantsville, WV 26147Off Market
- $227,7003 bd2 ba1.9k sqft2862 W Little Kanawha Hwy, Grantsville, WV 26147Off Market
- $340,5004 bd2 ba2.4k sqft41 Robin Ln, Grantsville, WV 26147Off Market
Similar homes
- $139,0003 bd1 ba1.1k sqft13214 S Calhoun Hwy, Arnoldsburg, WV 25234For Sale
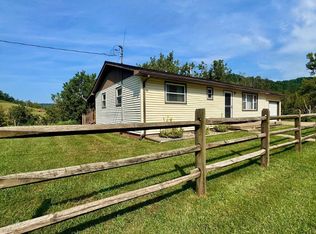 MLS ID #11962371, Jennifer Nichols, Board-DePue Realty Co., LLC. My State MLS
 - $164,0003 bd2 ba2.1k sqft7100 N Calhoun Hwy, Mount Zion, WV 26151For Sale
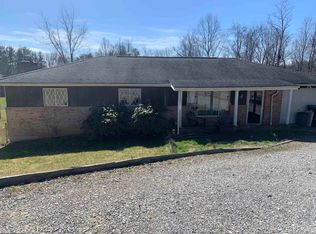 MLS ID #10163305, KAREN SHREVE. NCWV REIN
 - $215,0003 bd2 ba1.5k sqft1312 Russett Rd, Grantsville, WV 26147For Sale
 MLS ID #5239338, Joseph Boggess, RE/MAX Properties of the Valley. MLS Now
 - $149,0003 bd2 ba1.9k sqft2169 Vandale Frk, Spencer, WV 25276For Sale
 MLS ID #11801972, Jennifer Nichols, Board-DePue Realty Co., LLC. My State MLS
