Welcoming foyer to your nice brick rancher. This home features 4 bedrooms (master w/ private bath), 3 full baths (1 located in basement) Spacious living room with lots of light! Formal dining room (opens to garage), Gallery style kitchen(opens to back porch/deck, nice hardwood floors. Walk out basement features Family room 15x25 w/carpet, Bedroom, Full bath. Large utility room (with hookups for washer/dryer). Plus unfinished area for storage, etc. 2 car attached garage w/access from dining room, (washer/dryer are located here or use basement location.) garage storage area or workshop. Spacious large level front lawn for child’s play or pets (underground invisible fencing for dogs). Property slops down to wooded area in back. (no neighbors behind home). Home is last property on right on Oak drive. Garden area. Central heat/air. City water and city sewer. Excellent sought after location only 5 minutes to Roane General Hospital and Spencer. Must see to appreciate. Please call agent for full details. Property being sold “As Is”. Owner is moving and cannot make any repairs if needed.
Active
$199,000
230 Oak Dr, Spencer, WV 25276
4beds
1,986sqft
:
Get pre-qualified$1,212/mo
Single Family Residence
Built in 1958
0.8 Acres Lot
$-- Zestimate®
$100/sqft
$-- HOA
What's special
Walk out basementNice hardwood floorsGarden areaWelcoming foyerNice brick rancherFormal dining roomGallery style kitchen
- 42 days |
- 414 |
- 21 |
Zillow last checked:
Listing updated:
Listed by:
Jane E Wyatt 304-927-1979 jjwyatt@suddenlink.net,
RE/MAX Properties of the Valley
Source: MLS Now,MLS#: 5219172 Originating MLS: Parkersburg Area Association of REALTORS
Originating MLS: Parkersburg Area Association of REALTORSFacts & features
Interior
Bedrooms & bathrooms
- Bedrooms: 4
- Bathrooms: 3
- Full bathrooms: 3
- Main level bathrooms: 2
- Main level bedrooms: 3
Primary bedroom
- Description: Flooring: Hardwood
- Level: First
- Dimensions: 13 x 14
Bedroom
- Description: Flooring: Hardwood
- Level: First
- Dimensions: 13 x 11
Bedroom
- Description: Flooring: Hardwood
- Level: First
- Dimensions: 12 x 13
Bedroom
- Description: Flooring: Carpet
- Level: Basement
- Dimensions: 14 x 14
Primary bathroom
- Description: Flooring: Luxury Vinyl Tile
- Level: First
- Dimensions: 6 x 8
Bathroom
- Description: Shower,Flooring: Carpet
- Level: Basement
- Dimensions: 8 x 7
Bathroom
- Description: Flooring: Luxury Vinyl Tile
- Level: First
- Dimensions: 6 x 7
Dining room
- Description: Flooring: Hardwood
- Level: First
- Dimensions: 12 x 10
Family room
- Description: Flooring: Carpet
- Level: Basement
- Dimensions: 25 x 15
Kitchen
- Description: Gas Range,Flooring: Carpet
- Level: First
- Dimensions: 10 x 18
Living room
- Description: Flooring: Hardwood
- Level: First
- Dimensions: 16 x 24
Utility room
- Level: Basement
- Dimensions: ND x ND
Heating
- Forced Air, Gas
Cooling
- Central Air, Electric
Appliances
- Included: Dishwasher
- Laundry: In Garage, See Remarks
Features
- Ceiling Fan(s), Entrance Foyer, Storage
- Windows: Insulated Windows
- Basement: Exterior Entry,Full,Interior Entry,Concrete,Partially Finished,Walk-Out Access
- Has fireplace: No
Interior area
- Total structure area: 1,986
- Total interior livable area: 1,986 sqft
- Finished area above ground: 1,415
- Finished area below ground: 571
Video & virtual tour
Property
Parking
- Total spaces: 2
- Parking features: Attached, Concrete, Direct Access, Driveway, Garage Faces Front, Garage, Heated Garage, Inside Entrance, Kitchen Level, Lighted
- Attached garage spaces: 2
Features
- Levels: One
- Stories: 1
- Patio & porch: Rear Porch, Deck
- Exterior features: Garden, Private Yard
- Has view: Yes
- View description: Neighborhood, Rural, Trees/Woods
Lot
- Size: 0.8 Acres
- Features: Dead End, Front Yard, Garden, Landscaped, Few Trees, Views
Details
- Additional structures: Outbuilding, Storage
- Parcel number: 4407001700120000
Construction
Type & style
- Home type: SingleFamily
- Architectural style: Ranch
- Property subtype: Single Family Residence
Materials
- Brick
- Roof: Asphalt,Fiberglass
Condition
- Year built: 1958
Utilities & green energy
- Sewer: Public Sewer
- Water: Public
Community & HOA
Community
- Security: Smoke Detector(s)
HOA
- Has HOA: No
Location
- Region: Spencer
Financial & listing details
- Price per square foot: $100/sqft
- Tax assessed value: $128,700
- Annual tax amount: $678
- Date on market: 6/16/2026
- Cumulative days on market: 47 days
Estimated market value
Not available
Estimated sales range
Not available
Not available
Price history
| Date | Event | Price |
|---|---|---|
| 6/16/2026 | Listed for sale | $199,000+53.1%$100/sqft |
Source:  MLS Now #5219172 Report a problem MLS Now #5219172 Report a problem | ||
| 6/29/2021 | Sold | $130,000-3.7%$65/sqft |
Source: Public Record Report a problem | ||
| 3/25/2021 | Pending sale | $135,000$68/sqft |
Source: Central West Virginia BOR #4572 Report a problem | ||
| 3/19/2021 | Price change | $135,000+12.5%$68/sqft |
Source: Central West Virginia BOR #4572 Report a problem | ||
| 3/15/2021 | Listed for sale | $120,000-11.1%$60/sqft |
Source: Central West Virginia BOR #4572 Report a problem | ||
| 12/19/2018 | Sold | $135,000-2.9%$68/sqft |
Source: Agent Provided Report a problem | ||
| 11/19/2018 | Price change | $139,000-6.7%$70/sqft |
Source: Board-DePue Realty #3905 Report a problem | ||
| 8/17/2018 | Listed for sale | $149,000$75/sqft |
Source: Board-DePue Realty #3905 Report a problem | ||
Public tax history
| Year | Property taxes | Tax assessment |
|---|---|---|
| 2025 | $679 +6.5% | $77,220 +4% |
| 2024 | $637 -1.1% | $74,280 +2.6% |
| 2023 | $644 +1.2% | $72,420 +2% |
| 2022 | $637 +1.8% | $70,980 +2% |
| 2021 | $625 | $69,600 +2.2% |
| 2020 | -- | $68,100 +1.2% |
| 2019 | $1,238 +232.4% | $67,320 +1.1% |
| 2018 | $373 +2.2% | $66,600 +1.6% |
| 2017 | $364 +137.5% | $65,580 +12.1% |
| 2016 | $153 -49.8% | $58,500 +1% |
| 2015 | $306 +0.2% | $57,900 +1.4% |
| 2014 | $305 +4.4% | $57,120 +0.4% |
| 2013 | $293 | $56,880 +2% |
| 2012 | $293 +11.5% | $55,740 +6.7% |
| 2011 | $262 +0.2% | $52,260 |
| 2010 | $262 +81.8% | $52,260 +38.7% |
| 2009 | $144 +0.4% | $37,680 +0.8% |
| 2008 | $144 +21.1% | $37,380 +9.1% |
| 2007 | $119 +1.3% | $34,260 +1.4% |
| 2006 | $117 -1.3% | $33,780 |
| 2005 | $119 | $33,780 |
| 2004 | -- | $33,780 |
| 2003 | -- | $33,780 |
| 2002 | -- | $33,780 +2.7% |
| 2001 | -- | $32,880 |
Find assessor info on the county website
Monthly payment
Est. payment
Payment breakdown
Explore the cost of this home by adjusting the details. Changes won't be saved.Climate risks
Neighborhood: 25276
Nearby schools
GreatSchools rating
- 6/10Spencer Middle SchoolGrades: 5-8Distance: 1 mi
- 1/10Roane County High SchoolGrades: 9-12Distance: 3 mi
- 4/10Spencer Elementary SchoolGrades: PK-4Distance: 1.9 mi
Schools provided by the listing agent
- District: Roane WVCSD
Source: MLS Now. This data may not be complete. We recommend contacting the local school district to confirm school assignments for this home.
- $97,3003 bd1 ba1k sqft226 Oak Dr, Spencer, WV 25276Off Market
- $81,1003 bd1 ba1.3k sqft207 Oak Dr, Spencer, WV 25276Off Market
- $900-- bd-- ba-- sqft387 Oak Dr, Spencer, WV 25276Off Market
- $900-- bd-- ba-- sqft387 Oak Dr, Spencer, WV 25276Off Market
- $45,0003 bd1 ba1.4k sqft197 Oak Dr, Spencer, WV 25276Sold
- $132,4003 bd2 ba2.3k sqft39 Briarwood Ln, Spencer, WV 25276Off Market
- $193,2003 bd2 ba1.9k sqft39 Briarwood Ln, Spencer, WV 25276Off Market
- $7,200-- bd-- ba-- sqft4649 Little Blue Creek Rd, Clendenin, WV 25045Off Market
A local agent can set up tours, give advice and negotiate with sellers.
Similar homes
- $199,9993 bd2 ba1.3k sqft33 Edgewood Ln, Spencer, WV 25276For Sale
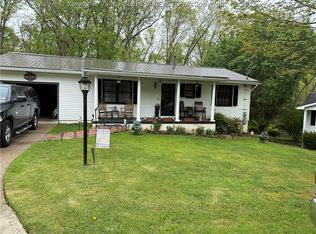 MLS ID #283235, Linda Faye Evans. KVBR
 - $--3 bd1 ba1k sqft573 Arnoldsburg Rd, Spencer, WV 25276Auction
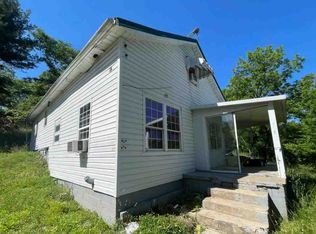 ServiceLink Auction
 - $224,9003 bd2 ba1.6k sqft946 Missouri Frk, Spencer, WV 25276For Sale
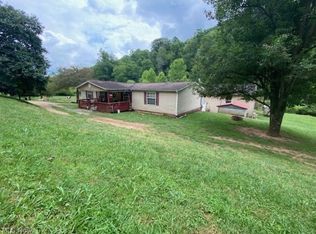 MLS ID #5230285, Jane E Wyatt, RE/MAX Properties of the Valley. MLS Now
 - $199,9004 bd1 ba1.2k sqft3045 Arnoldsburg Rd, Spencer, WV 25276For Sale
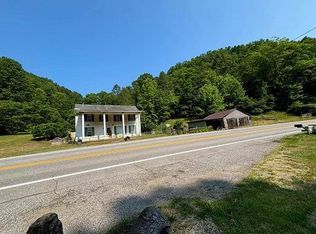 MLS ID #11349859, Shirley Cole, Board-DePue Realty Co., LLC. My State MLS
 - $170,0004 bd2 ba2.1k sqft1273 Arnoldsburg Rd, Spencer, WV 25276For SaleMLS ID #11775223, Jennifer Nichols, Board-DePue Realty Co., LLC. My State MLS
- $174,9003 bd1 ba1.7k sqft110 Craddock Dr, Spencer, WV 25276For SaleMLS ID #11792875, Jennifer Nichols, Board-DePue Realty Co., LLC. My State MLS
- $149,0004 bd2 ba2.1k sqft203 Spring St, Spencer, WV 25276For SaleMLS ID #11686410, Jennifer Nichols, Board-DePue Realty Co., LLC. My State MLS
- $149,0003 bd2 ba1.9k sqft2169 Vandale Frk, Spencer, WV 25276For SaleMLS ID #11801972, Jennifer Nichols, Board-DePue Realty Co., LLC. My State MLS
- $229,0003 bd2 ba1.2k sqft1350 Windyville Rd, Spencer, WV 25276For SaleMLS ID #11628695, Jennifer Nichols, Board-DePue Realty Co., LLC. My State MLS
- $145,0004 bd2 ba1k sqft134 Circle Ave, Spencer, WV 25276For SaleMLS ID #283904, Tisha Campbell. KVBR
- $119,0004 bd2 ba2.4k sqft501 Church St, Spencer, WV 25276For SaleMLS ID #283208, Holly Hall. KVBR
- $115,0003 bd3 ba2.4k sqft405 Pike St, Spencer, WV 25276For Sale By Owner
- $171,0003 bd2 ba2.1k sqft7100 N Calhoun Hwy, Mount Zion, WV 26151For SaleMLS ID #10163305, KAREN SHREVE. NCWV REIN
- $249,0003 bd2 ba1.6k sqft285 Middle Frk, Reedy, WV 25270For SaleMLS ID #11739379, Jennifer Nichols, Board-DePue Realty Co., LLC. My State MLS
- $219,9003 bd2 ba1.5k sqft1367 W Little Kanawha Hwy, Grantsville, WV 26147For SaleMLS ID #10161975, KAREN SHREVE. NCWV REIN
- $250,0003 bd1 ba1.1k sqft2112 & 2114 Noble Rdg, Reedy, WV 25270For SaleMLS ID #11688906, Shirley Cole, Board-DePue Realty Co., LLC. My State MLS
- $280,0004 bd2 ba1.7k sqft960 Kerby Ridge Rd, Mount Zion, WV 26151For SaleMLS ID #5210278, Kimberly S Bennett, LPT Realty, LLC. MLS Now
- $144,9003 bd1 ba1.6k sqft2939 W Little Kanawha Hwy, Grantsville, WV 26147For SaleMLS ID #10160948, KAREN SHREVE. NCWV REIN
- $149,5003 bd1 ba1.2k sqft1047 Drift Fork Rd, Elizabeth, WV 26143For SaleMLS ID #5208515, Roger King, Century 21 Full Service, LLC.. MLS Now
- $247,5003 bd2 ba1.4k sqft842 Windy Ridge Rd, Elizabeth, WV 26143For SaleMLS ID #5196002, Julie Richardson, EXP Realty, LLC.. MLS Now
