MLS11971967-----110 Craddock Dr., Spencer, WV - $174,900-------Welcome home to this beautifully completely remodeled raised-ranch home, conveniently located in a safe Spencer neighborhood. This move-in-ready property offers 3 bedrooms and 1 full bathroom, which has been fully updated with modern finishes. The custom kitchen features brand-new cabinets, granite countertops, and all-new appliances, while new flooring throughout adds a fresh, cohesive look. Additional updates include a new roof, central heating, and brand-new central air conditioning. The basement provides endless possibilities for additional living, recreation, storage, or workshop space. For added peace of mind, the home features a reinforced foundation with carbon fiber straps and a transferable warranty for the new owner. Outside, enjoy the rear deck and paver patio, perfect for relaxing or entertaining. The property also offers public utilities and high-speed internet availability. With extensive renovations already completed, this home is ready for its next owner. Priced at $174,900!
For sale
$174,900
110 Craddock Dr, Spencer, WV 25276
3beds
1,792sqft
Single Family Residence
Built in 1980
8,712 Square Feet Lot
$172,100 Zestimate®
$98/sqft
$-- HOA
What's special
New flooring throughoutPaver patioRear deckCentral heatingBrand-new central air conditioningBrand-new cabinetsNew roof
- 41 days
- 251
- 10
Zillow last checked:
Listing updated:
Listed by:
Jennifer Nichols 304-532-5765,
Board-DePue Realty Co., LLC
Source: My State MLS,MLS#: 11971967
Facts & features
Interior
Bedrooms & bathrooms
- Bedrooms: 3
- Bathrooms: 1
- Full bathrooms: 1
Rooms
- Room types: Kitchen, Laundry Room, Living Room
Kitchen
- Features: Open, Granite Counters
Basement
- Area: 0
Heating
- Natural Gas, Forced Air
Cooling
- Central
Appliances
- Included: Dishwasher, Dryer, Refrigerator, Microwave, Oven, Washer
Features
- Flooring: Carpet
- Basement: Full,Partially Finished
- Has fireplace: No
Interior area
- Total structure area: 0
- Total interior livable area: 1,792 sqft
- Finished area above ground: 0
Property
Features
- Patio & porch: Patio
Lot
- Size: 8,712 Square Feet
Details
- Parcel number: Spencer Corp., TM 10 Parcel 28
- Lease amount: $0
Construction
Type & style
- Home type: SingleFamily
- Architectural style: Raised Ranch
- Property subtype: Single Family Residence
Materials
- Frame
Condition
- New construction: No
- Year built: 1980
Utilities & green energy
- Electric: Amps(0)
- Sewer: Municipal
- Water: Municipal
- Utilities for property: Naturl Gas Available
Community & HOA
HOA
- Has HOA: No
Location
- Region: Spencer
Financial & listing details
- Price per square foot: $98/sqft
- Tax assessed value: $72,400
- Annual tax amount: $994
- Date on market: 9/9/2026
- Date available: 09/09/2026
- Listing agreement: Exclusive
Estimated market value
$172,100
$163,000 - $181,000
$1,190/mo
Price history
| Date | Event | Price |
|---|---|---|
| 9/9/2026 | Listed for sale | $174,900$98/sqft |
Source: My State MLS #11971967 Report a problem | ||
| 8/31/2026 | Listing removed | $174,900$98/sqft |
Source: My State MLS #11792875 Report a problem | ||
| 7/14/2026 | Price change | $174,900-2.3%$98/sqft |
Source: My State MLS #11792875 Report a problem | ||
| 5/28/2026 | Listed for sale | $179,000+7.8%$100/sqft |
Source: My State MLS #11792875 Report a problem | ||
| 10/1/2025 | Sold | $166,000+1.2%$93/sqft |
Source: Public Record Report a problem | ||
| 9/2/2025 | Contingent | $164,000$92/sqft |
Source: My State MLS #11566587 Report a problem | ||
| 9/2/2025 | Listed for sale | $164,000$92/sqft |
Source: My State MLS #11566587 Report a problem | ||
Public tax history
| Year | Property taxes | Tax assessment |
|---|---|---|
| 2025 | $981 +11.3% | $43,440 +9.2% |
| 2024 | $881 -0.2% | $39,780 +2.6% |
| 2023 | $884 +0.3% | $38,760 +0.9% |
| 2022 | $881 +1.8% | $38,400 +1.9% |
| 2021 | $866 | $37,680 +1.1% |
| 2020 | -- | $37,260 +1.1% |
| 2019 | $862 +29.1% | $36,840 +15.8% |
| 2018 | $667 +3.5% | $31,800 +3.5% |
| 2017 | $645 +18.2% | $30,720 +18% |
| 2016 | $545 -5.3% | $26,040 -4.4% |
| 2015 | $576 -1.7% | $27,240 -0.2% |
| 2014 | $586 -3.7% | $27,300 +2% |
| 2013 | $608 | $26,760 -6.1% |
| 2012 | $608 +1.2% | $28,500 +0.8% |
| 2011 | $601 +0.9% | $28,260 +0.6% |
| 2010 | $596 +0.5% | $28,080 -0.4% |
| 2009 | $593 +2.4% | $28,200 +3.5% |
| 2008 | $579 +3.5% | $27,240 +4.6% |
| 2007 | $559 -0.7% | $26,040 +1.6% |
| 2006 | $563 -1% | $25,620 |
| 2005 | $569 | $25,620 -6.2% |
| 2004 | -- | $27,300 |
| 2003 | -- | $27,300 |
| 2002 | -- | $27,300 +2.5% |
| 2001 | -- | $26,640 |
Find assessor info on the county website
Monthly payment
Est. payment
Payment breakdown
Explore the cost of this home by adjusting the details. Changes won't be saved.Climate risks
Neighborhood: 25276
Nearby schools
Schools provided by the listing agent
- District: Roane County Schools
Source: My State MLS. This data may not be complete. We recommend contacting the local school district to confirm school assignments for this home.


Similar homes
- $149,9003 bd1 ba960 sqft110 Reynolds St, Spencer, WV 25276For Sale
 MLS ID #11979554, Jennifer Nichols, Board-DePue Realty Co., LLC. My State MLS
- $185,0003 bd2 ba1.3k sqft33 Edgewood Ln, Spencer, WV 25276For Sale
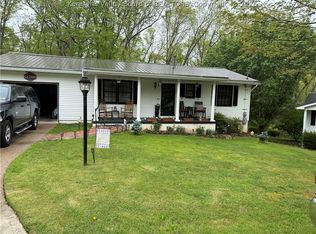 MLS ID #283235, Linda Faye Evans. KVBR
- $199,0004 bd3 ba1.9k sqft230 Oak Dr, Spencer, WV 25276For Sale
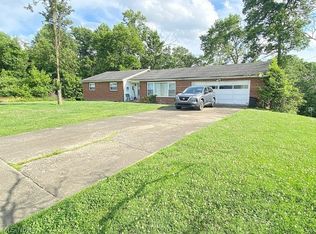 MLS ID #5219172, Jane E Wyatt, RE/MAX Properties of the Valley. MLS Now
- $135,0004 bd2 ba2.1k sqft203 Spring St, Spencer, WV 25276For Sale
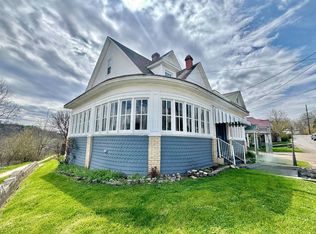 MLS ID #11686410, Jennifer Nichols, Board-DePue Realty Co., LLC. My State MLS
