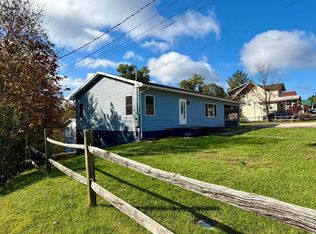
MOTIVATED SELLERS!!! BRING AN OFFER!!!-NEW-FAUCETS, DISHWASHER, GARBAGE DISPOSAL, TOILETS, PLUMING, UPDATED ELECTRICAL, SEALED BASEMENT, KITCHEN REMODELED, NEW FIREPIT, FENCED IN BACK YARD PLUS MORE UPDATES! Charming home with 3 beds, 1-1/2 baths. Very well-maintained 2nd-owner home. Many updates (See List in Attachments). Enjoy this charming property close to many amenities. Relax on the front or back porch watching deer and hummingbirds. Fenced-in backyard, full unfinished basement, French doors in the Primary Bedroom lead out to the back deck. A MUST SEE!
For sale
Price cut: $5K (9/30)
$185,000
33 Edgewood Ln, Spencer, WV 25276
3beds
1,366sqft
Single Family Residence
Built in ----
0.28 Acres Lot
$182,200 Zestimate®
$135/sqft
$-- HOA
What's special
Fenced-in backyardCharming homeFull unfinished basementBack porchBack deckNew firepit
- 167 days
- 488
- 13
Zillow last checked:
Listing updated:
Listed by:
Linda Faye Evans,
Old Colony 304-344-2581
Source: KVBR,MLS#: 283235 Originating MLS: Kanawha Valley Board of REALTORS
Originating MLS: Kanawha Valley Board of REALTORSFacts & features
Interior
Bedrooms & bathrooms
- Bedrooms: 3
- Bathrooms: 2
- Full bathrooms: 1
- 1/2 bathrooms: 1
Primary bedroom
- Description: Primary Bedroom
- Level: Main
- Dimensions: 13.03x10.06
Bedroom 2
- Description: Bedroom 2
- Level: Main
- Dimensions: 13.00x09.09
Bedroom 3
- Description: Bedroom 3
- Level: Main
- Dimensions: 12.00x09.06
Dining room
- Description: Dining Room
- Level: Main
- Dimensions: 13.06x12.00
Kitchen
- Description: Kitchen
- Level: Main
- Dimensions: 11.11x20.04
Living room
- Description: Living Room
- Level: Main
- Dimensions: 14.00x21.09
Heating
- Coal, Electric, Forced Air, Gas, Wood
Cooling
- Electric
Appliances
- Included: Dishwasher, Gas Range, Refrigerator
Features
- Breakfast Area, Fireplace, Country Kitchen
- Flooring: Hardwood, Vinyl
- Windows: Insulated Windows
- Basement: Full
- Has fireplace: No
- Fireplace features: Insert
Interior area
- Total interior livable area: 1,366 sqft
Property
Parking
- Total spaces: 1
- Parking features: Attached, Garage, One Car Garage
- Attached garage spaces: 1
Features
- Stories: 1
- Patio & porch: Deck, Porch
- Exterior features: Deck, Fence, Porch
- Fencing: Yard Fenced
Lot
- Size: 0.28 Acres
- Dimensions: 80 x 80 x 152 x 156
- Features: Wooded
Details
- Parcel number: 07017D004500000009
Construction
Type & style
- Home type: SingleFamily
- Architectural style: Ranch,One Story
- Property subtype: Single Family Residence
Materials
- Drywall, Frame
- Roof: Metal
Utilities & green energy
- Sewer: Public Sewer
- Water: Public
Community & HOA
Community
- Security: Smoke Detector(s)
- Subdivision: None
HOA
- Has HOA: No
Location
- Region: Spencer
Financial & listing details
- Price per square foot: $135/sqft
- Tax assessed value: $107,100
- Annual tax amount: $380
- Date on market: 4/30/2026
- Cumulative days on market: 168 days
Estimated market value
$182,200
$173,000 - $191,000
$1,358/mo
Price history
| Date | Event | Price |
|---|---|---|
| 9/30/2026 | Price change | $185,000-2.6%$135/sqft |
Source:  KVBR #283235 Report a problem KVBR #283235 Report a problem | ||
| 9/16/2026 | Price change | $190,000-5%$139/sqft |
Source: KVBR #283235 Report a problem | ||
| 6/29/2026 | Price change | $200,000-9.1%$146/sqft |
Source: KVBR #283235 Report a problem | ||
| 6/12/2026 | Price change | $220,000-2.2%$161/sqft |
Source: KVBR #283235 Report a problem | ||
| 4/30/2026 | Listed for sale | $225,000+45.2%$165/sqft |
Source: KVBR #283235 Report a problem | ||
| 11/22/2024 | Sold | $155,000-8.3%$113/sqft |
Source:  MLS Now #5081617 Report a problem MLS Now #5081617 Report a problem | ||
| 11/12/2024 | Pending sale | $169,000$124/sqft |
Source: MLS Now #5081617 Report a problem | ||
| 10/30/2024 | Listed for sale | $169,000$124/sqft |
Source: MLS Now #5081617 Report a problem | ||
Public tax history
| Year | Property taxes | Tax assessment |
|---|---|---|
| 2025 | $389 +9.4% | $64,260 +4.6% |
| 2024 | $355 -1.2% | $61,440 +1.7% |
| 2023 | $360 +2.6% | $60,420 +2.2% |
| 2022 | $351 +1.7% | $59,100 +1.2% |
| 2021 | $345 | $58,380 +2.4% |
| 2020 | -- | $57,000 +2.7% |
| 2019 | $327 +21.9% | $55,500 +3.7% |
| 2018 | $268 +3.7% | $53,520 +2.3% |
| 2017 | $258 +3.6% | $52,320 +2% |
| 2016 | $249 +30.2% | $51,300 +17.3% |
| 2015 | $192 -1.4% | $43,740 +0.3% |
| 2014 | $194 +18.6% | $43,620 +7.9% |
| 2013 | $164 | $40,440 +1% |
| 2012 | $164 +5.4% | $40,020 +2.3% |
| 2011 | $156 -0.7% | $39,120 -0.5% |
| 2010 | $157 +1.2% | $39,300 +0.8% |
| 2009 | $155 +46.2% | $39,000 +18.8% |
| 2008 | $106 +25.1% | $32,820 +8.7% |
| 2007 | $85 +2.7% | $30,180 +1.6% |
| 2006 | $82 -1.2% | $29,700 |
| 2005 | $83 | $29,700 |
| 2004 | -- | $29,700 |
| 2003 | -- | $29,700 |
| 2002 | -- | $29,700 +2.9% |
| 2001 | -- | $28,860 |
Find assessor info on the county website
Monthly payment
Est. payment
Payment breakdown
Explore the cost of this home by adjusting the details. Changes won't be saved.Climate risks
Neighborhood: 25276
Nearby schools
Schools provided by the listing agent
- Elementary: Spencer
- Middle: Spencer
- High: Roane County
Source: KVBR. This data may not be complete. We recommend contacting the local school district to confirm school assignments for this home.


Similar homes
- $199,0004 bd3 ba1.9k sqft230 Oak Dr, Spencer, WV 25276For Sale
 MLS ID #5219172, Jane E Wyatt, RE/MAX Properties of the Valley. MLS Now
 - $189,0002 bd1 ba1.1k sqft84 Oak Dr, Spencer, WV 25276For Sale
 MLS ID #12017529, Jennifer Nichols, Board-DePue Realty Co., LLC. My State MLS
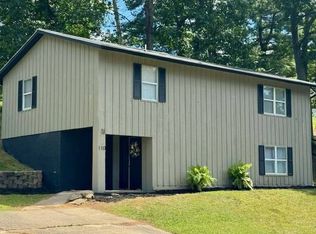
 - $174,9003 bd1 ba1.7k sqft110 Craddock Dr, Spencer, WV 25276For Sale
 MLS ID #11971967, Jennifer Nichols, Board-DePue Realty Co., LLC. My State MLS
 - $149,9003 bd1 ba960 sqft110 Reynolds St, Spencer, WV 25276For Sale
 MLS ID #11979554, Jennifer Nichols, Board-DePue Realty Co., LLC. My State MLS
