
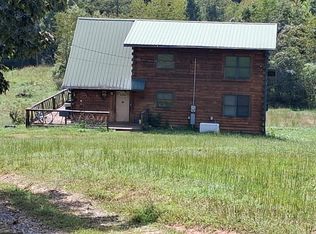
This 1931 farmhouse offers 4 bedrooms, 2 bathrooms and 5.22 acres +/- with a spacious yard, several outbuildings and plenty of the character you expect from an older country home.
The main level includes two bedrooms, including the master bedroom and bathroom, along with a large living room that flows into the dining area and open kitchen. Beautiful wood trim, original hardwood flooring in several rooms and the original staircase help preserve the farmhouse character throughout the home.
Upstairs are two additional large bedrooms, including one with a bay window and wide ledge that creates a great spot for reading, relaxing or enjoying the view.
The home received extensive renovations in 2015/16, including a new roof, windows, HVAC system, plumbing replacement, electrical upgrades and wiring, two bathrooms, insulation and wallboard along the exterior walls, exterior doors and a renovated kitchen with new cabinetry and appliances. The main downstairs areas received new flooring in 2023.
Outside, the 5.22 acres provide a large, mostly flat yard around the home along with an older barn, chicken coop and equipment shed. Mature trees provide shade around the property, including producing hickory trees that add another little piece of country character.
Utilities include city water, private septic, electricity, natural gas and high-speed internet.
Located approximately 8 miles from Grantsville and 19 miles from Spencer, you'll have a country setting while remaining within an easy drive of groceries, restaurants, shopping, hospitals and other everyday needs.
Active
Price cut: $6K (9/9)
$193,900
8437 S Calhoun Hwy, Millstone, WV 25261
4beds
1,958sqft
Single Family Residence
Built in 1931
5.22 Acres Lot
$-- Zestimate®
$99/sqft
$-- HOA
What's special
Older barnChicken coopBeautiful wood trimEquipment shedSpacious yardSeveral outbuildingsNew roof
- 67 days
- 1,212
- 163
Zillow last checked:
Listing updated:
Listed by:
Derek L Villers 304-532-4907,
LPT Realty, LLC
Source: MLS Now,MLS#: 5233978 Originating MLS: Other/Unspecificed
Originating MLS: Other/UnspecificedFacts & features
Interior
Bedrooms & bathrooms
- Bedrooms: 4
- Bathrooms: 2
- Full bathrooms: 2
- Main level bathrooms: 1
- Main level bedrooms: 2
Primary bedroom
- Description: Flooring: Hardwood
- Level: First
- Dimensions: 14 x 13
Bedroom
- Description: Flooring: Hardwood
- Level: Second
- Dimensions: 18 x 14
Bedroom
- Description: Flooring: Hardwood
- Level: Second
- Dimensions: 24 x 10
Bedroom
- Description: Flooring: Hardwood
- Level: First
- Dimensions: 11 x 8
Primary bathroom
- Description: Flooring: Laminate
- Level: First
- Dimensions: 10 x 7
Bathroom
- Description: Flooring: Ceramic Tile
- Level: Second
- Dimensions: 11 x 8
Dining room
- Description: Flooring: Laminate
- Level: First
- Dimensions: 14 x 9
Kitchen
- Description: Flooring: Laminate
- Level: First
- Dimensions: 14 x 10
Living room
- Description: Flooring: Laminate
- Level: First
- Dimensions: 18 x 13
Utility room
- Description: Flooring: Linoleum
- Level: Second
- Dimensions: 6 x 4
Heating
- Forced Air, Gas
Cooling
- Central Air
Appliances
- Included: Dishwasher, Microwave, Range, Refrigerator
Features
- Basement: Partial,Unfinished,Walk-Out Access
- Has fireplace: No
Interior area
- Total structure area: 1,958
- Total interior livable area: 1,958 sqft
- Finished area above ground: 1,958
- Finished area below ground: 0
Video & virtual tour
Property
Parking
- Parking features: Driveway, Off Street
Features
- Levels: Two
- Stories: 2
Lot
- Size: 5.22 Acres
Details
- Parcel number: 051700500000
Construction
Type & style
- Home type: SingleFamily
- Architectural style: Other
- Property subtype: Single Family Residence
Materials
- Board & Batten Siding
- Roof: Metal
Condition
- Year built: 1931
Utilities & green energy
- Sewer: Private Sewer
- Water: Public
Community & HOA
HOA
- Has HOA: No
Location
- Region: Millstone
Financial & listing details
- Price per square foot: $99/sqft
- Annual tax amount: $280
- Date on market: 8/10/2026
- Cumulative days on market: 69 days
- Listing terms: Cash,Conventional
Estimated market value
Not available
Estimated sales range
Not available
Not available
Price history
| Date | Event | Price |
|---|---|---|
| 9/9/2026 | Price change | $193,900-3%$99/sqft |
Source:  MLS Now #5233978 Report a problem MLS Now #5233978 Report a problem | ||
| 8/10/2026 | Listed for sale | $199,900$102/sqft |
Source: MLS Now #5233978 Report a problem | ||
Public tax history
Tax history is unavailable.
Monthly payment
Est. payment
Payment breakdown
Explore the cost of this home by adjusting the details. Changes won't be saved.Climate risks
Neighborhood: 25261
Similar homes
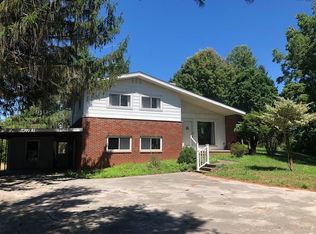
- $199,9003 bd2 ba1.5k sqft1367 W Little Kanawha Hwy, Grantsville, WV 26147For Sale
 MLS ID #10161975, KAREN SHREVE. NCWV REIN
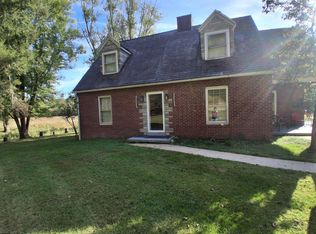
 - $164,0003 bd2 ba2.1k sqft7100 N Calhoun Hwy, Mount Zion, WV 26151For Sale
 MLS ID #10163305, KAREN SHREVE. NCWV REIN
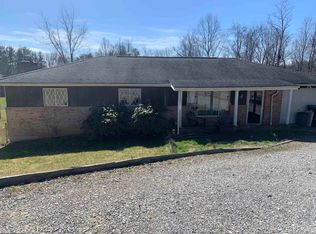
 - $199,0004 bd3 ba1.9k sqft230 Oak Dr, Spencer, WV 25276For Sale
 MLS ID #5219172, Jane E Wyatt, RE/MAX Properties of the Valley. MLS Now
 - $235,0003 bd2 ba1.5k sqft6047 Russett Rd, Arnoldsburg, WV 25234For Sale
 MLS ID #10166964, KAREN SHREVE. NCWV REIN
