PRICE REDUCED TO $259,000---1061 Parkersburg Rd., Spencer, WV ---------Just 1 mile from town, this beautiful brick rancher with a full basement and attached 2-car garage offers incredible West Virginia hilltop views from the living room and back deck. Inside you'll find 3 bedrooms and 3 full baths (including one in the primary suite), plus a living room, dining room, and a remodeled custom kitchen. The well-appointed kitchen features custom cabinetry, granite countertops, an island, stainless steel appliances, and a window seat. The home continues to impress with a dry, finished basement offering a spacious family room, plenty of storage, a laundry room, and an additional full bath-making it ideal for a potential mother-in-law suite or guest quarters. Situated on a 1/2-acre lot with city utilities and high-speed internet availability, this home offers over 3,100 sq ft (including the basement). $259,000
For sale
Price cut: $16K (9/15)
$259,000
1061 Parkersburg Rd, Spencer, WV 25276
3beds
1,568sqft
Single Family Residence
Built in 1981
0.46 Acres Lot
$253,900 Zestimate®
$165/sqft
$-- HOA
What's special
Dry finished basementCustom cabinetryRemodeled custom kitchenPlenty of storageFull basementBrick rancherBack deck
- 293 days
- 268
- 7
Zillow last checked:
Listing updated:
Listed by:
Jennifer Nichols 304-532-5765,
Board-DePue Realty Co., LLC
Source: My State MLS,MLS#: 11619830
Facts & features
Interior
Bedrooms & bathrooms
- Bedrooms: 3
- Bathrooms: 2
- Full bathrooms: 2
Rooms
- Room types: Dining Room, Family Room, First Floor Bathroom, First Floor Master Bedroom, Kitchen, Laundry Room, Living Room, Walk-in Closet
Kitchen
- Features: Granite Counters
Basement
- Area: 1568
Heating
- Gas, Forced Air
Cooling
- Central
Appliances
- Included: Dishwasher, Refrigerator, Oven
Features
- Flooring: Carpet, Laminate
- Basement: Full,Partially Finished,Bedrooms(1),Bathrooms(1)
- Has fireplace: No
Interior area
- Total structure area: 3,136
- Total interior livable area: 1,568 sqft
- Finished area above ground: 1,568
Property
Parking
- Total spaces: 2
- Parking features: Driveway, Attached
- Garage spaces: 2
- Has uncovered spaces: Yes
Features
- Patio & porch: Deck
- Exterior features: Utilities
- Has view: Yes
- View description: Scenic
Lot
- Size: 0.46 Acres
- Features: Trees
Details
- Additional structures: Shed(s)
- Parcel number: Spencer Dist., TM 16 Parcel 47.1
- Lease amount: $0
Construction
Type & style
- Home type: SingleFamily
- Architectural style: Ranch
- Property subtype: Single Family Residence
Materials
- Masonry - Brick, Brick Siding
- Roof: Asphalt
Condition
- New construction: No
- Year built: 1981
Utilities & green energy
- Electric: Amps(0)
- Sewer: Municipal
- Water: Municipal
- Utilities for property: Naturl Gas Available
Community & HOA
HOA
- Has HOA: No
Location
- Region: Spencer
Financial & listing details
- Price per square foot: $165/sqft
- Tax assessed value: $210,700
- Annual tax amount: $1,110
- Date on market: 12/17/2025
- Date available: 12/10/2025
- Listing agreement: Exclusive
Estimated market value
$253,900
$241,000 - $267,000
$1,556/mo
Price history
| Date | Event | Price |
|---|---|---|
| 9/15/2026 | Price change | $259,000-5.8%$165/sqft |
Source: My State MLS #11619830 Report a problem | ||
| 6/11/2026 | Price change | $275,000-1.8%$175/sqft |
Source: My State MLS #11619830 Report a problem | ||
| 4/6/2026 | Price change | $280,000-6.4%$179/sqft |
Source: My State MLS #11619830 Report a problem | ||
| 12/17/2025 | Listed for sale | $299,000+130%$191/sqft |
Source: My State MLS #11619830 Report a problem | ||
| 6/10/2013 | Sold | $130,000$83/sqft |
Source: Public Record Report a problem | ||
Public tax history
| Year | Property taxes | Tax assessment |
|---|---|---|
| 2025 | $1,111 +6.2% | $126,420 +3.6% |
| 2024 | $1,046 -1% | $121,980 +2.7% |
| 2023 | $1,057 +0.8% | $118,740 +1.6% |
| 2022 | $1,048 +2.5% | $116,880 +2.7% |
| 2021 | $1,023 | $113,820 +1.7% |
| 2020 | -- | $111,900 +2.6% |
| 2019 | $1,003 +16.7% | $109,080 +1.4% |
| 2018 | $860 +3.5% | $107,580 +3.5% |
| 2017 | $831 +2.3% | $103,920 +2% |
| 2016 | $812 +7.6% | $101,880 +9% |
| 2015 | $755 +3.1% | $93,480 +5.1% |
| 2014 | $732 +34.8% | $88,920 +1.7% |
| 2013 | $543 | $87,420 +1.3% |
| 2012 | $543 +7.6% | $86,280 +5.2% |
| 2011 | $504 -0.9% | $82,020 -0.8% |
| 2010 | $509 +36.8% | $82,680 +26% |
| 2009 | $372 +0.9% | $65,640 +1.6% |
| 2008 | $368 +7.4% | $64,620 +5.5% |
| 2007 | $343 +0.4% | $61,260 +1.7% |
| 2006 | $342 +12.1% | $60,240 +8.7% |
| 2005 | $305 | $55,440 +7.1% |
| 2004 | -- | $51,780 |
| 2003 | -- | $51,780 |
| 2002 | -- | $51,780 +33.4% |
| 2001 | -- | $38,820 |
Find assessor info on the county website
Monthly payment
Est. payment
Payment breakdown
Explore the cost of this home by adjusting the details. Changes won't be saved.Climate risks
Neighborhood: 25276
Similar homes

- $199,0004 bd3 ba1.9k sqft230 Oak Dr, Spencer, WV 25276For Sale
 MLS ID #5219172, Jane E Wyatt, RE/MAX Properties of the Valley. MLS Now
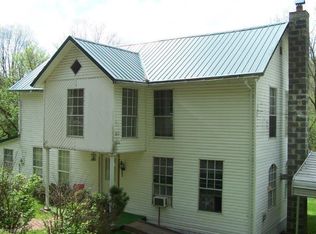
 - $135,0004 bd2 ba2.1k sqft203 Spring St, Spencer, WV 25276For Sale
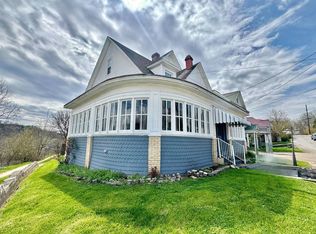 MLS ID #11686410, Jennifer Nichols, Board-DePue Realty Co., LLC. My State MLS
 - $185,0003 bd2 ba1.3k sqft33 Edgewood Ln, Spencer, WV 25276For Sale
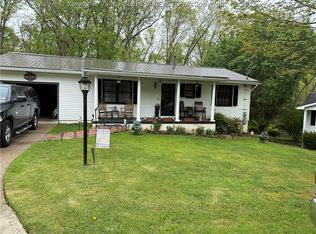 MLS ID #283235, Linda Faye Evans. KVBR
 - $249,0003 bd2 ba1.6k sqft285 Middle Frk, Reedy, WV 25270For Sale
 MLS ID #11739379, Jennifer Nichols, Board-DePue Realty Co., LLC. My State MLS
