Welcome home to this one-owner, well-built brick ranch offering the perfect combination of comfort, space, and endless possibilities! Situated on 2.6 beautiful acres, this one-story home features 3 bedrooms, 2 baths, and a full basement with a second kitchen, bathroom, and its own private entrance, making it ideal for creating a separate living quarters, guest suite, or income-producing space. Enjoy peaceful views from the upper back deck or relax on the covered lower patio while taking in the surrounding property. With additional homesites available, this property offers incredible potential for expansion or investment. Whether you’re looking for room to grow, multi-generational living, or a private country setting, this lovingly maintained one-owner home is filled with opportunity and ready for its next chapter.
For sale
Price cut: $22K (8/14)
$297,000
197 Sycamore Creek Rd, Ripley, WV 25271
3beds
1,236sqft
Single Family Residence
Built in 1966
2.61 Acres Lot
$282,200 Zestimate®
$240/sqft
$-- HOA
What's special
One-owner well-built brick ranchOne-story homeCovered lower patioSurrounding property
- 47 days
- 625
- 36
Zillow last checked:
Listing updated:
Listed by:
Brandi Randolph,
The Agency, LLC 304-786-1190,
Fonda Moore,
The Agency, LLC
Source: KVBR,MLS#: 284730 Originating MLS: Kanawha Valley Board of REALTORS
Originating MLS: Kanawha Valley Board of REALTORSFacts & features
Interior
Bedrooms & bathrooms
- Bedrooms: 3
- Bathrooms: 2
- Full bathrooms: 2
Primary bedroom
- Description: Primary Bedroom
- Level: Main
- Dimensions: 10’5x12’10
Bedroom 2
- Description: Bedroom 2
- Level: Main
- Dimensions: 11’5x9’10
Bedroom 3
- Description: Bedroom 3
- Level: Main
- Dimensions: 11’5x11’5
Dining room
- Description: Dining Room
- Level: Main
- Dimensions: 0x0
Family room
- Description: Family Room
- Level: Lower
- Dimensions: 12’2x21’2
Kitchen
- Description: Kitchen
- Level: Main
- Dimensions: 8’2x13’2
Living room
- Description: Living Room
- Level: Main
- Dimensions: 11’5x19’8
Heating
- Forced Air, Gas
Cooling
- Central Air, Heat Pump
Appliances
- Included: Refrigerator
Features
- Eat-in Kitchen, Cable TV
- Flooring: Carpet, Hardwood, Vinyl
- Windows: Insulated Windows
- Basement: Full
- Has fireplace: No
Interior area
- Total interior livable area: 1,236 sqft
Property
Parking
- Total spaces: 1
- Parking features: Attached, Garage, One Car Garage
- Attached garage spaces: 1
Features
- Stories: 1
- Patio & porch: Deck
- Exterior features: Deck, Storage
Lot
- Size: 2.61 Acres
- Features: Wooded
Details
- Additional structures: Storage
- Parcel number: 050009000800000000
Construction
Type & style
- Home type: SingleFamily
- Architectural style: Raised Ranch,One Story
- Property subtype: Single Family Residence
Materials
- Brick, Drywall, Frame
- Roof: Composition,Shingle
Condition
- Year built: 1966
Community & HOA
Community
- Security: Smoke Detector(s)
- Subdivision: None
HOA
- Has HOA: No
Location
- Region: Ripley
Financial & listing details
- Price per square foot: $240/sqft
- Annual tax amount: $408
- Date on market: 7/30/2026
- Cumulative days on market: 48 days
Estimated market value
$282,200
$268,000 - $296,000
$1,398/mo
Price history
| Date | Event | Price |
|---|---|---|
| 8/14/2026 | Price change | $297,000-6.9%$240/sqft |
Source:  KVBR #284730 Report a problem KVBR #284730 Report a problem | ||
| 7/30/2026 | Listed for sale | $319,000$258/sqft |
Source: KVBR #284730 Report a problem | ||
Public tax history
Tax history is unavailable.
Monthly payment
Est. payment
Payment breakdown
Explore the cost of this home by adjusting the details. Changes won't be saved.Climate risks
Neighborhood: 25271
Nearby schools
Schools provided by the listing agent
- Elementary: Ripley
- Middle: Ripley
- High: Ripley
Source: KVBR. This data may not be complete. We recommend contacting the local school district to confirm school assignments for this home.
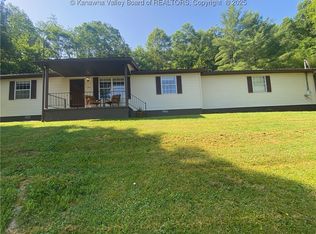
Similar homes
- $189,9003 bd2 ba1.2k sqft232 2nd Ave, Ripley, WV 25271For Sale
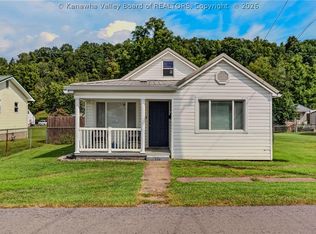 MLS ID #285284, Jessica Lynn Jarrett. KVBR
 - $255,0004 bd2 ba1.7k sqft271 Douglas Hill Rd #B, Liberty, WV 25124For Sale
 MLS ID #285441, Cassie Milam. KVBR
 - $250,0003 bd1 ba1.2k sqft4065 Mill Creek Rd, Mount Alto, WV 25264For Sale
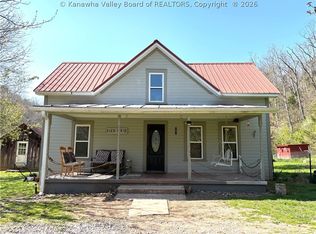 MLS ID #282841, Micah Ranson. KVBR
 - $250,0003 bd1 ba1.1k sqft2112 & 2114 Noble Rdg, Reedy, WV 25270For Sale
 MLS ID #11688906, Shirley Cole, Board-DePue Realty Co., LLC. My State MLS
