This charming 4-bedroom 2 Full Bath home has been beautifully updated. Seller is offering up to $5000 closing costs concessions and $300 credit toward summer pool opening! Located in a quiet neighborhood and just minutes from I-77, this home offers a spacious eat-in kitchen, living room, family room, large primary with its own full bath, utility room with additional storage. Numerous 2025–2026 updates include kitchen appliances, countertops, sink, hardware, and ceramic flooring. Also, home has fresh paint throughout, updated bathrooms, all new light fixtures, and a new front door. HVAC updated in 2021. Outside, enjoy nice landscaping, fresh exterior paint, fenced yard, attached garage, and outbuilding. Also, new continuous gutters have just been installed! The well-maintained above-ground pool includes filter, pump and related equipment, while the spacious deck and large black metal pergola create a wonderful outdoor entertaining space. This property is ready to welcome its new owners!
For sale
Price cut: $5K (11/5)
$244,500
27 Circle Dr, Ravenswood, WV 26164
4beds
1,605sqft
Single Family Residence
Built in 1974
0.27 Acres Lot
$238,500 Zestimate®
$152/sqft
$13/mo HOA
What's special
Spacious eat-in kitchenFenced yardAttached garageFresh paint throughoutUpdated bathroomsNice landscapingAll new light fixtures
- 45 days
- 583
- 41
Zillow last checked:
Listing updated:
Listed by:
Sandra Lynn Howery,
Exclusive Realty 304-531-3325
Source: KVBR,MLS#: 285626 Originating MLS: Kanawha Valley Board of REALTORS
Facts & features
Interior
Bedrooms & bathrooms
- Bedrooms: 4
- Bathrooms: 2
- Full bathrooms: 2
Primary bedroom
- Description: Primary Bedroom
- Level: Main
- Dimensions: 17.6 x 12.7
Bedroom 2
- Description: Bedroom 2
- Level: Main
- Dimensions: 11.5 x 11.11
Bedroom 3
- Description: Bedroom 3
- Level: Main
- Dimensions: 11.6 x 10
Bedroom 4
- Description: Bedroom 4
- Level: Main
- Dimensions: 10.0 x 10.0
Dining room
- Description: Dining Room
- Level: Main
- Dimensions: 0.00 x 0.00
Family room
- Description: Family Room
- Level: Main
- Dimensions: 20.3 x 11.4
Kitchen
- Description: Kitchen
- Level: Main
- Dimensions: 18.4 x 11.6
Living room
- Description: Living Room
- Level: Main
- Dimensions: 14.3 x 13.6
Utility room
- Description: Utility Room
- Level: Main
- Dimensions: 8.2 x 6.2
Heating
- Electric, Forced Air, Heat Pump
Cooling
- Central Air, Heat Pump
Appliances
- Included: Dishwasher, Electric Range, Microwave, Refrigerator
Features
- Eat-in Kitchen, Cable TV
- Flooring: Ceramic Tile, Laminate, Vinyl
- Windows: Insulated Windows
- Basement: None
- Has fireplace: No
Interior area
- Total interior livable area: 1,605 sqft
Property
Parking
- Total spaces: 1
- Parking features: Garage, One Car Garage, Parking Pad
- Garage spaces: 1
Features
- Stories: 1
- Patio & porch: Deck, Patio, Porch
- Exterior features: Deck, Fence, Porch, Patio, Storage
- Pool features: Pool
- Fencing: Yard Fenced
Lot
- Size: 0.27 Acres
Details
- Additional structures: Outbuilding, Storage
- Parcel number: 1802019B0023000000
Construction
Type & style
- Home type: SingleFamily
- Architectural style: One Story
- Property subtype: Single Family Residence
Materials
- Brick, Drywall, Vinyl Siding
- Roof: Metal
Condition
- Year built: 1974
Utilities & green energy
- Sewer: Community/Coop Sewer
- Water: Public
Community & HOA
Community
- Security: Smoke Detector(s)
- Subdivision: Pursley Add
HOA
- Has HOA: Yes
- HOA fee: $150 annually
Location
- Region: Ravenswood
Financial & listing details
- Price per square foot: $152/sqft
- Tax assessed value: $98,800
- Annual tax amount: $753
- Date on market: 9/23/2026
- Cumulative days on market: 27 days
Estimated market value
$238,500
$227,000 - $250,000
$1,500/mo
Price history
| Date | Event | Price |
|---|---|---|
| 11/5/2026 | Price change | $244,500-2%$152/sqft |
Source:  KVBR #285626 Report a problem | ||
| 10/15/2026 | Listed for sale | $249,500$155/sqft |
Source: KVBR #285626 Report a problem | ||
| 9/27/2026 | Pending sale | $249,500$155/sqft |
Source: KVBR #285626 Report a problem | ||
| 9/24/2026 | Listed for sale | $249,500+104.5%$155/sqft |
Source: KVBR #285626 Report a problem | ||
| 6/15/2018 | Sold | $122,000-2%$76/sqft |
Source: KVBR #217431 Report a problem | ||
| 3/8/2018 | Price change | $124,500-0.3%$78/sqft |
Source: Cunningham Realty #217431 Report a problem | ||
| 2/13/2018 | Listed for sale | $124,900$78/sqft |
Source: Cunningham Realty #217431 Report a problem | ||
| 1/12/2018 | Listing removed | $124,900$78/sqft |
Source: Cunningham Realty #217431 Report a problem | ||
| 10/10/2017 | Price change | $124,900-3.8%$78/sqft |
Source: Cunningham Realty #217431 Report a problem | ||
| 9/24/2017 | Price change | $129,900-3.1%$81/sqft |
Source: Cunningham Realty #217431 Report a problem | ||
| 9/12/2017 | Price change | $134,000-3.6%$83/sqft |
Source: Cunningham Realty #217431 Report a problem | ||
| 8/14/2017 | Listed for sale | $139,000+14.9%$87/sqft |
Source: Cunningham Realty #217431 Report a problem | ||
| 10/1/2015 | Sold | $121,000-3.2%$75/sqft |
Source: KVBR #157256 Report a problem | ||
| 8/28/2015 | Listed for sale | $125,000$78/sqft |
Source: Jackson County Realty #157256 Report a problem | ||
| 7/1/2015 | Listing removed | $125,000$78/sqft |
Source: JACKSON COUNTY REALTY #157256 Report a problem | ||
| 6/23/2015 | Pending sale | $125,000$78/sqft |
Source: JACKSON COUNTY REALTY #157256 Report a problem | ||
| 4/22/2015 | Listed for sale | $125,000+4.3%$78/sqft |
Source: JACKSON COUNTY REALTY #157256 Report a problem | ||
| 3/1/2014 | Listing removed | $119,900$75/sqft |
Source: Jackson County Realty, LLC #147439 Report a problem | ||
| 9/10/2013 | Price change | $119,900-6%$75/sqft |
Source: Jackson County Realty, LLC #147439 Report a problem | ||
| 8/14/2013 | Listed for sale | $127,500+183.3%$79/sqft |
Source: Jackson County Realty, LLC #147439 Report a problem | ||
| 10/14/1988 | Sold | $45,000$28/sqft |
Source: Agent Provided Report a problem | ||
Public tax history
| Year | Property taxes | Tax assessment |
|---|---|---|
| 2025 | $739 +0.8% | $59,280 +0.8% |
| 2024 | $733 +2.5% | $58,800 +2.5% |
| 2023 | $715 +0.5% | $57,360 +0.5% |
| 2022 | $711 | $57,060 +1.5% |
| 2021 | -- | $56,220 +0.1% |
| 2020 | -- | $56,160 +1.6% |
| 2019 | $687 +0.5% | $55,260 +0.5% |
| 2018 | $683 +2.1% | $54,960 +2.1% |
| 2017 | $669 +15.4% | $53,820 +15.4% |
| 2016 | $580 +2.9% | $46,620 +2.9% |
| 2015 | $563 +0.8% | $45,300 +0.8% |
| 2014 | $559 +3.3% | $44,940 +2.9% |
| 2013 | $541 | $43,680 +0.4% |
| 2012 | $541 | $43,500 +2.5% |
| 2011 | -- | $42,420 +0.6% |
| 2010 | $524 +2.3% | $42,180 +2.3% |
| 2009 | $513 +0.3% | $41,220 +0.3% |
| 2008 | $511 +1.3% | $41,100 +1.3% |
| 2007 | $504 -2.3% | $40,560 -1.3% |
| 2006 | $516 +1.2% | $41,100 +1.9% |
| 2005 | $510 | $40,320 +2.9% |
| 2003 | -- | $39,180 |
| 2002 | -- | $39,180 +0.8% |
| 2001 | -- | $38,880 |
Find assessor info on the county website
Monthly payment
Est. payment
Payment breakdown
Explore the cost of this home by adjusting the details. Changes won't be saved.Climate risks
Neighborhood: 26164
Nearby schools
Schools provided by the listing agent
- Elementary: Ravenswood
- Middle: Ravenswood
- High: Ravenswood
Source: KVBR. This data may not be complete. We recommend contacting the local school district to confirm school assignments for this home.
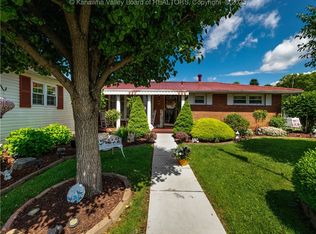
Similar homes
- $260,0004 bd2 ba1.5k sqft699 Weekly Run Rd, Ravenswood, WV 26164For Sale
 MLS ID #5253586, Rebecca Wyatt, EXIT Riverbend Realty. MLS Now
- $228,7973 bd2 ba1.9k sqft315 Fitzhugh St, Ravenswood, WV 26164For Sale
 MLS ID #284623, Lisa Eden. KVBR
- $249,9003 bd2 ba1.5k sqft1820 Ravenswood Rd, Sandyville, WV 26164For Sale
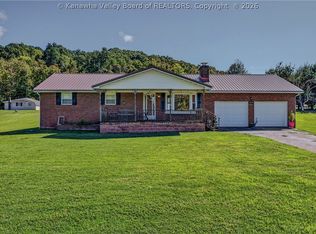 MLS ID #285286, Jessica Lynn Jarrett. KVBR
- $189,0004 bd2 ba2k sqft1123 Virginia St, Ravenswood, WV 26164For Sale
 MLS ID #286042, Amber Mouser. KVBR
- $264,9003 bd2 ba1.6k sqft45545 Sand Ridge Rd, Racine, OH 45771For Sale
 MLS ID #226001141, Keith Dwyer, BARTLETT BENNER REALTY. Columbus and Central Ohio Regional MLS
