Charming Stone Rancher with Endless Potential! Don't miss this solid stone rancher in a desirable Ravenswood location! Offering 3 spacious bedrooms, 1.5 baths, and a full unfinished basement, this home provides plenty of room to grow and make it your own. Inside, you'll find an inviting eat-in kitchen, generously sized living spaces, and functional floor plan that's ideal for everyday living. The full basement offers incredible potential for additional living space, a recreation room, workshop, or extra storage. Situated on a large lot, there's plenty of outdoor space for gardening, entertaining, or future improvements. Whether you're a first-time homebuyer, an investor, or someone looking for a home with room to expand, this property is full of possibilities. With its classic stone exterior, spacious rooms, and unbeatable potential, this Ravenswood gem is ready for your personal touch. Schedule your private showing today and imagine the possibilities!
For sale
Price cut: $10K (9/10)
$228,797
315 Fitzhugh St, Ravenswood, WV 26164
3beds
1,960sqft
Single Family Residence
Built in 1959
0.49 Acres Lot
$223,700 Zestimate®
$117/sqft
$-- HOA
What's special
Spacious roomsClassic stone exteriorFunctional floor planSolid stone rancherLarge lotInviting eat-in kitchenGenerously sized living spaces
- 77 days
- 309
- 29
Zillow last checked:
Listing updated:
Listed by:
Lisa Eden,
Old Colony 304-757-3434
Source: KVBR,MLS#: 284623 Originating MLS: Kanawha Valley Board of REALTORS
Originating MLS: Kanawha Valley Board of REALTORSFacts & features
Interior
Bedrooms & bathrooms
- Bedrooms: 3
- Bathrooms: 2
- Full bathrooms: 1
- 1/2 bathrooms: 1
Primary bedroom
- Description: Primary Bedroom
- Level: Main
- Dimensions: 14.3x13.11
Bedroom 2
- Description: Bedroom 2
- Level: Main
- Dimensions: 12.7x12.3
Bedroom 3
- Description: Bedroom 3
- Level: Main
- Dimensions: 14.6x10.3
Den
- Description: Den
- Level: Main
- Dimensions: 16.10x11.11
Dining room
- Description: Dining Room
- Level: Main
- Dimensions: 0x0
Kitchen
- Description: Kitchen
- Level: Main
- Dimensions: 19.8x12.7
Living room
- Description: Living Room
- Level: Main
- Dimensions: 25.7x13.7
Utility room
- Description: Utility Room
- Level: Lower
- Dimensions: 29.7x12
Heating
- Forced Air, Gas
Cooling
- Central Air
Appliances
- Included: Dishwasher, Electric Range, Refrigerator
Features
- Eat-in Kitchen, Fireplace
- Flooring: Carpet, Laminate, Vinyl
- Basement: Full
- Number of fireplaces: 2
- Fireplace features: Insert
Interior area
- Total interior livable area: 1,960 sqft
Property
Parking
- Total spaces: 2
- Parking features: Attached, Garage, Two Car Garage
- Attached garage spaces: 2
Features
- Stories: 1
- Patio & porch: Patio, Porch
- Exterior features: Porch, Patio
Lot
- Size: 0.49 Acres
- Dimensions: 110 x 92 x 215 x 210
Details
- Parcel number: 030010004800000000
Construction
Type & style
- Home type: SingleFamily
- Architectural style: One Story
- Property subtype: Single Family Residence
Materials
- Drywall, Stone, Vinyl Siding
- Roof: Metal
Condition
- Year built: 1959
Utilities & green energy
- Sewer: Public Sewer
- Water: Public
Community & HOA
HOA
- Has HOA: No
Location
- Region: Ravenswood
Financial & listing details
- Price per square foot: $117/sqft
- Tax assessed value: $136,500
- Annual tax amount: $1,620
- Date on market: 7/23/2026
- Cumulative days on market: 64 days
Estimated market value
$223,700
$213,000 - $235,000
$1,691/mo
Price history
| Date | Event | Price |
|---|---|---|
| 9/10/2026 | Price change | $228,798-4.2%$117/sqft |
Source:  KVBR #284623 Report a problem KVBR #284623 Report a problem | ||
| 8/27/2026 | Listed for sale | $238,798$122/sqft |
Source: KVBR #284623 Report a problem | ||
| 8/17/2026 | Pending sale | $238,798$122/sqft |
Source: KVBR #284623 Report a problem | ||
| 8/4/2026 | Price change | $238,798-4%$122/sqft |
Source: KVBR #284623 Report a problem | ||
| 7/23/2026 | Listed for sale | $248,798+66%$127/sqft |
Source: KVBR #284623 Report a problem | ||
| 3/3/2021 | Listing removed | -- |
Source: Owner Report a problem | ||
| 12/2/2020 | Listing removed | $149,900$76/sqft |
Source: Owner Report a problem | ||
| 9/2/2020 | Price change | $149,900+15.3%$76/sqft |
Source: Owner Report a problem | ||
| 7/8/2020 | Price change | $130,000+8.3%$66/sqft |
Source: Owner Report a problem | ||
| 5/10/2020 | Price change | $120,000+10.1%$61/sqft |
Source: Owner Report a problem | ||
| 4/3/2020 | Listed for sale | $109,000$56/sqft |
Source: Owner Report a problem | ||
Public tax history
| Year | Property taxes | Tax assessment |
|---|---|---|
| 2025 | $1,225 +2% | $81,900 +2% |
| 2024 | $1,201 +2.5% | $80,280 +2.5% |
| 2023 | $1,172 +1.6% | $78,300 +1.6% |
| 2022 | $1,153 | $77,040 +1.2% |
| 2021 | -- | $76,140 -12.8% |
| 2020 | -- | $87,360 +1.3% |
| 2019 | $989 +0.8% | $86,220 +0.6% |
| 2018 | $981 -0.7% | $85,680 -0.6% |
| 2017 | $988 +0.9% | $86,160 +0.7% |
| 2016 | $979 +1.7% | $85,560 +1.3% |
| 2015 | $963 +2.6% | $84,480 +2% |
| 2014 | $939 +6.7% | $82,860 +3.3% |
| 2013 | $880 | $80,220 +1.7% |
| 2012 | $880 | $78,900 +1.2% |
| 2011 | -- | $78,000 +1.6% |
| 2010 | $847 +1.1% | $76,740 +0.8% |
| 2009 | $838 +0.8% | $76,140 +0.6% |
| 2008 | $832 +0.1% | $75,720 +0.1% |
| 2007 | $831 +4.3% | $75,660 +3.8% |
| 2006 | $797 +1.3% | $72,900 +1.3% |
| 2005 | $787 | $71,940 +5.4% |
| 2004 | -- | $68,280 +9.3% |
| 2003 | -- | $62,460 |
| 2002 | -- | $62,460 +4.7% |
| 2001 | -- | $59,640 |
Find assessor info on the county website
Monthly payment
Est. payment
Payment breakdown
Explore the cost of this home by adjusting the details. Changes won't be saved.Climate risks
Neighborhood: 26164
Nearby schools
Schools provided by the listing agent
- Elementary: Henry J. Kaiser
- Middle: Ravenswood
- High: Ravenswood
Source: KVBR. This data may not be complete. We recommend contacting the local school district to confirm school assignments for this home.

Similar homes
- $249,9003 bd2 ba1.5k sqft1820 Ravenswood Rd, Sandyville, WV 26164For Sale
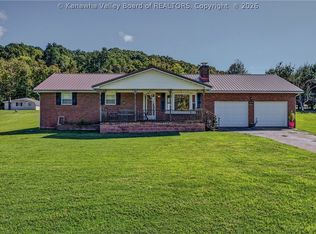 MLS ID #285286, Jessica Lynn Jarrett. KVBR
 - $249,9003 bd3 ba1.7k sqft400 Mulberry St, Ravenswood, WV 26164For Sale
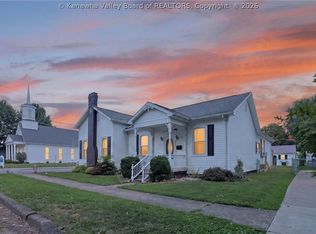 MLS ID #284566, Jessica Lynn Jarrett. KVBR
 - $239,0003 bd3 ba1.5k sqft706 Fitzhugh St, Ravenswood, WV 26164For Sale
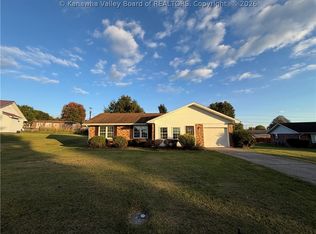 MLS ID #285419, Cheryl A. Donohoe. KVBR
 - $273,9003 bd2 ba2.1k sqft600 Ashton St, Ravenswood, WV 26164For Sale
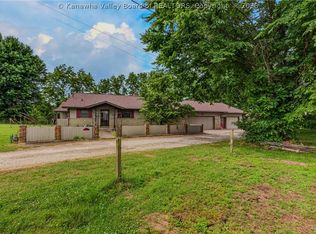 MLS ID #283903, Jessica Lynn Jarrett. KVBR
