This beautifully remodeled 3-bedroom, 2-bath ranch home offers modern updates and convenient living! Every room has been completely remodeled, giving the home a fresh, updated feel throughout. Featuring a functional single-level layout, partial basement, and attached one-car garage, this home has so much to offer! Step outside to enjoy the backyard patio and fire pit, perfect for relaxing evenings or entertaining family and friends. Conveniently located just minutes from schools, shopping, dining, and downtown Ripley. Move-in ready and waiting for its new owners! Schedule your showing today!
For sale
Price cut: $10K (11/11)
$239,000
320 Klondyke Rd, Ripley, WV 25271
3beds
2,449sqft
Single Family Residence
Built in 1959
10,454 Square Feet Lot
$230,800 Zestimate®
$98/sqft
$-- HOA
What's special
Fire pitFunctional single-level layoutModern updatesBackyard patioAttached one-car garage
- 15 days
- 684
- 68
Zillow last checked:
Listing updated:
Listed by:
Cassie Milam,
Century 21 Full Service Realty 304-514-5513
Source: KVBR,MLS#: 286255 Originating MLS: Kanawha Valley Board of REALTORS
Facts & features
Interior
Bedrooms & bathrooms
- Bedrooms: 3
- Bathrooms: 2
- Full bathrooms: 2
Primary bedroom
- Description: Primary Bedroom
- Level: Main
- Dimensions: 14.8x9.9
Bedroom 2
- Description: Bedroom 2
- Level: Main
- Dimensions: 13.9x9.5
Bedroom 3
- Description: Bedroom 3
- Level: Main
- Dimensions: 12.7x9.9
Dining room
- Description: Dining Room
- Level: Main
- Dimensions: 12.1x12.5
Kitchen
- Description: Kitchen
- Level: Main
- Dimensions: 15.7x10.3
Living room
- Description: Living Room
- Level: Main
- Dimensions: 20.5x15.8
Heating
- Electric, Forced Air
Cooling
- Central Air
Appliances
- Included: Dishwasher, Electric Range, Microwave, Refrigerator
Features
- Separate/Formal Dining Room
- Flooring: Vinyl
- Windows: Insulated Windows
- Basement: Partial
- Has fireplace: No
Interior area
- Total interior livable area: 2,449 sqft
Property
Parking
- Total spaces: 1
- Parking features: Attached, Garage, One Car Garage
- Attached garage spaces: 1
Features
- Stories: 1
- Patio & porch: Patio, Porch
- Exterior features: Porch, Patio
Lot
- Size: 10,454 Square Feet
Details
- Parcel number: 050016000800000000
Construction
Type & style
- Home type: SingleFamily
- Architectural style: One Story
- Property subtype: Single Family Residence
Materials
- Drywall, Vinyl Siding
- Roof: Metal
Condition
- Year built: 1959
Utilities & green energy
- Sewer: Public Sewer
- Water: Public
Community & HOA
Community
- Security: Smoke Detector(s)
HOA
- Has HOA: No
Location
- Region: Ripley
Financial & listing details
- Price per square foot: $98/sqft
- Tax assessed value: $100,700
- Annual tax amount: $605
- Date on market: 11/3/2026
- Cumulative days on market: 16 days
Estimated market value
$230,800
$219,000 - $242,000
$1,629/mo
Price history
| Date | Event | Price |
|---|---|---|
| 11/11/2026 | Price change | $239,000-4%$98/sqft |
Source:  KVBR #286255 Report a problem | ||
| 11/4/2026 | Listed for sale | $249,000+103.3%$102/sqft |
Source: KVBR #286255 Report a problem | ||
| 10/30/2015 | Sold | $122,500-5%$50/sqft |
Source: KVBR #200091 Report a problem | ||
| 8/28/2015 | Listed for sale | $129,000+35.1%$53/sqft |
Source: Jackson County Realty #200091 Report a problem | ||
| 11/24/2009 | Sold | $95,500$39/sqft |
Source: Public Record Report a problem | ||
Public tax history
| Year | Property taxes | Tax assessment |
|---|---|---|
| 2025 | $605 +3.2% | $60,420 +2.1% |
| 2024 | $586 +3.7% | $59,160 +2.4% |
| 2023 | $565 +2.8% | $57,780 +1.8% |
| 2022 | $550 | $56,760 +1.4% |
| 2021 | -- | $55,980 |
| 2020 | -- | $55,980 +1.4% |
| 2019 | $824 +1.8% | $55,200 +1.8% |
| 2018 | $810 +1.2% | $54,240 +1.2% |
| 2017 | $800 +21.7% | $53,580 +21.7% |
| 2016 | $658 +1% | $44,040 +1% |
| 2015 | $651 +2% | $43,620 +2% |
| 2014 | $639 +10.5% | $42,780 +3.5% |
| 2013 | $578 | $41,340 +6.8% |
| 2012 | $578 | $38,700 +0.9% |
| 2011 | -- | $38,340 +7% |
| 2010 | $535 +0.8% | $35,820 +0.8% |
| 2009 | $530 +0.5% | $35,520 +0.5% |
| 2008 | $528 -0.2% | $35,340 -0.2% |
| 2007 | $529 +6% | $35,400 +6.9% |
| 2006 | $499 +1.1% | $33,120 +1.7% |
| 2005 | $494 | $32,580 +20.4% |
| 2004 | -- | $27,060 +7.1% |
| 2003 | -- | $25,260 |
| 2002 | -- | $25,260 +0.7% |
| 2001 | -- | $25,080 |
Find assessor info on the county website
Monthly payment
Est. payment
Payment breakdown
Explore the cost of this home by adjusting the details. Changes won't be saved.Climate risks
Neighborhood: 25271
Nearby schools
Schools provided by the listing agent
- Elementary: Ripley
- Middle: Ripley
- High: Ripley
Source: KVBR. This data may not be complete. We recommend contacting the local school district to confirm school assignments for this home.

Similar homes
- $279,9003 bd2 ba1.2k sqft197 Sycamore Creek Rd, Ripley, WV 25271For Sale
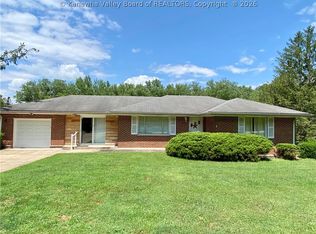 MLS ID #284730, Brandi Randolph. KVBR
- $290,0005 bd3 ba3.4k sqft107 Lee St, Ripley, WV 25271For Sale
 MLS ID #286154, Janet Amores. KVBR
- $285,0003 bd2 ba1.5k sqft219 Hutchison Lake Dr, Ripley, WV 25271For Sale
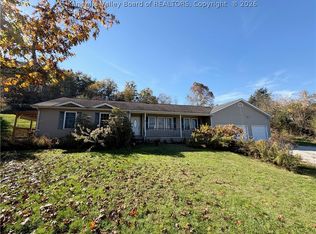 MLS ID #286163, Colten Nichols. KVBR
- $345,0004 bd3 ba2.8k sqft314 Cedar Crest Dr, Ripley, WV 25271For Sale
 MLS ID #285471, Tisha Campbell. KVBR
