Welcome to peaceful country living! Nestled on approximately 1 acre, ranch-style home offers over 2,400 square feet of living space with a spacious layout, a finished basement, and a cozy fireplace. Enjoy the privacy of a rural setting while still having convenient access to nearby amenities. Whether you’re looking for room to spread out or a quiet place to call home, this property offers comfort, space, and endless potential.
For sale
$242,000
28426 Kanawha Valley Rd, Southside, WV 25187
3beds
2,406sqft
Single Family Residence
Built in 1981
1.05 Acres Lot
$229,400 Zestimate®
$101/sqft
$-- HOA
What's special
Cozy fireplaceFinished basementRanch-style homeSpacious layout
- 68 days
- 431
- 13
Zillow last checked:
Listing updated:
Listed by:
Scott Robert Morris,
Better Homes and Gardens Real Estate Central 304-201-7653,
Tammy G. Doss,
Better Homes and Gardens Real Estate Central
Source: KVBR,MLS#: 284628 Originating MLS: Kanawha Valley Board of REALTORS
Originating MLS: Kanawha Valley Board of REALTORSFacts & features
Interior
Bedrooms & bathrooms
- Bedrooms: 3
- Bathrooms: 2
- Full bathrooms: 2
Primary bedroom
- Description: Primary Bedroom
- Level: Main
- Dimensions: 19.6x13.0
Bedroom 2
- Description: Bedroom 2
- Level: Main
- Dimensions: 10.8x10.0
Bedroom 3
- Description: Bedroom 3
- Level: Main
- Dimensions: 8.7x8.8
Dining room
- Description: Dining Room
- Level: Main
- Dimensions: 7.8x10.0
Family room
- Description: Family Room
- Level: Main
- Dimensions: 31.5x17.6
Kitchen
- Description: Kitchen
- Level: Main
- Dimensions: 9.9x10.0
Living room
- Description: Living Room
- Level: Main
- Dimensions: 18.9x11.5
Other
- Description: Other
- Level: Main
- Dimensions: 19.10x11.0
Other
- Description: Other
- Level: Main
- Dimensions: 16.2x9.9
Heating
- Forced Air, Gas
Cooling
- Central Air
Appliances
- Included: Dishwasher, Electric Range, Microwave, Refrigerator
Features
- Dining Area, Eat-in Kitchen, Cable TV, Wood Burning Stove
- Flooring: Carpet, Vinyl
- Windows: Insulated Windows
- Basement: Full
- Has fireplace: No
Interior area
- Total interior livable area: 2,406 sqft
Property
Parking
- Total spaces: 2
- Parking features: Garage, Two Car Garage
- Garage spaces: 2
Features
- Stories: 1
Lot
- Size: 1.05 Acres
Details
- Parcel number: 010426002800010000
Construction
Type & style
- Home type: SingleFamily
- Architectural style: One Story
- Property subtype: Single Family Residence
Materials
- Block, Frame
- Roof: Composition,Shingle
Condition
- Year built: 1981
Utilities & green energy
- Sewer: Septic Tank
- Water: Public
Community & HOA
HOA
- Has HOA: No
Location
- Region: Southside
Financial & listing details
- Price per square foot: $101/sqft
- Tax assessed value: $130,700
- Annual tax amount: $736
- Date on market: 7/22/2026
- Cumulative days on market: 69 days
Estimated market value
$229,400
$218,000 - $241,000
Not available
Price history
| Date | Event | Price |
|---|---|---|
| 7/22/2026 | Listed for sale | $242,000+324.6%$101/sqft |
Source:  KVBR #284628 Report a problem KVBR #284628 Report a problem | ||
| 6/7/1988 | Sold | $57,000$24/sqft |
Source: Agent Provided Report a problem | ||
Public tax history
| Year | Property taxes | Tax assessment |
|---|---|---|
| 2025 | $691 +0.9% | $78,420 +0.7% |
| 2024 | $685 -20.8% | $77,880 +6.6% |
| 2023 | $865 +1.9% | $73,080 +1.9% |
| 2022 | $848 | $71,700 +6.1% |
| 2021 | -- | $67,560 -5.2% |
| 2020 | -- | $71,280 +2.4% |
| 2019 | $792 +2.5% | $69,600 +2.5% |
| 2018 | $773 +4.3% | $67,920 +2.5% |
| 2017 | $741 +4.4% | $66,240 +6.2% |
| 2016 | $710 -0.4% | $62,400 +2.2% |
| 2015 | $713 -1.9% | $61,080 +2.1% |
| 2014 | $727 +8.8% | $59,820 +2.4% |
| 2013 | $668 | $58,440 +1.1% |
| 2012 | $668 +0.3% | $57,780 +0.6% |
| 2011 | $666 -5.7% | $57,420 -5.2% |
| 2010 | $707 +2.4% | $60,600 +2.6% |
| 2009 | $690 +3.9% | $59,040 +3.7% |
| 2008 | $664 +1.6% | $56,940 +2.7% |
| 2007 | $654 +0.6% | $55,440 +2.3% |
| 2006 | $650 -5.9% | $54,180 -4.9% |
| 2005 | $691 | $57,000 +2.6% |
| 2004 | -- | $55,560 +0.5% |
| 2003 | -- | $55,260 +2.1% |
| 2002 | -- | $54,120 -0.4% |
| 2001 | -- | $54,360 |
Find assessor info on the county website
Monthly payment
Est. payment
Payment breakdown
Explore the cost of this home by adjusting the details. Changes won't be saved.Climate risks
Neighborhood: 25187
Nearby schools
Schools provided by the listing agent
- Elementary: Beale
- Middle: Point Pleasant
- High: Point Pleasant
Source: KVBR. This data may not be complete. We recommend contacting the local school district to confirm school assignments for this home.
- $227,300-- bd-- ba-- sqftKanawha Valley Rd, Southside, WV 25187Off Market
- $393,3003 bd2 ba3.7k sqft28574 Kanawha Valley Rd, Southside, WV 25187Off Market
- $17,400-- bd-- ba-- sqft28084 Kanawha Valley Rd, Southside, WV 25187Off Market
- $383,1003 bd2 ba1.9k sqft28316 Kanawha Valley Rd, Southside, WV 25187Off Market

Similar homes
- $235,0004 bd2 ba1.7k sqft271 Douglas Hill Rd #B, Liberty, WV 25124For Sale
 MLS ID #285441, Cassie Milam. KVBR
 - $215,0003 bd2 ba2k sqft262 Highland Dr, Milton, WV 25541For Sale
 MLS ID #285637, Holly Weese. KVBR
 - $240,0004 bd2 ba1.9k sqft7106 Heizer Creek Rd, Poca, WV 25159For Sale
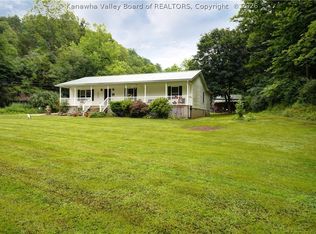 MLS ID #284310, Stephanie Young. KVBR
 - $229,9003 bd2 ba1.2k sqft1903 Raccoon Rd, Gallipolis, OH 45631For Sale
 MLS ID #2435446, Autumn Wright, Wiseman Real Estate. Athens County BOR
 - $225,0003 bd2 ba1.5k sqft638 Jay Dr, Gallipolis, OH 45631For Sale
 MLS ID #184858, Nathan Nibert, Vrg. HUNTMLS
