Welcome to this charming 3 Bedroom, 2 Bath Rancher conveniently located in the heart of Eleanor! Situated as the last house on the right, this one-story home offers a spacious layout, a generous flat yard, & plenty of features to make everyday living comfortable. Inside, you’ll find a spacious living room, dining room, & an updated kitchen with bright white cabinetry. The large family room features a sliding glass door, while the convenient laundry room & enclosed front porch add even more usable space to the home. Step outside to the new composite back deck with a remote-controlled awning perfect for relaxing or entertaining. The flat yard provides plenty of room for gardening, pets, play, or gatherings. An attached one-car garage offers convenient parking, while the additional storage building provides room for tools, equipment, & extras. With its convenient location & spacious layout it gives you plenty of room to bring your vision to life & create a home that’s uniquely yours!
For sale
Price cut: $10K (9/24)
$249,900
122 Kapok St, Eleanor, WV 25070
3beds
1,700sqft
Single Family Residence
Built in ----
8,276 Square Feet Lot
$243,600 Zestimate®
$147/sqft
$-- HOA
What's special
Generous flat yardAttached one-car garageSpacious layoutEnclosed front porchDining roomConvenient laundry room
- 52 days
- 613
- 29
Zillow last checked:
Listing updated:
Listed by:
Johnna Jones,
Cornerstone Realty, LLC 304-757-0889
Source: KVBR,MLS#: 285102 Originating MLS: Kanawha Valley Board of REALTORS
Originating MLS: Kanawha Valley Board of REALTORSFacts & features
Interior
Bedrooms & bathrooms
- Bedrooms: 3
- Bathrooms: 2
- Full bathrooms: 2
Primary bedroom
- Description: Primary Bedroom
- Level: Main
- Dimensions: 12'2X12
Bedroom 2
- Description: Bedroom 2
- Level: Main
- Dimensions: 11'10X10'10
Bedroom 3
- Description: Bedroom 3
- Level: Main
- Dimensions: 9'10X7'9
Dining room
- Description: Dining Room
- Level: Main
- Dimensions: 9'8X8'11
Family room
- Description: Family Room
- Level: Main
- Dimensions: 18'8X11'10
Kitchen
- Description: Kitchen
- Level: Main
- Dimensions: 9'10X7'9
Living room
- Description: Living Room
- Level: Main
- Dimensions: 18'2X12
Heating
- Forced Air, Gas
Cooling
- Electric
Appliances
- Included: Electric Range, Refrigerator
Features
- Separate/Formal Dining Room
- Flooring: Carpet, Laminate
- Windows: Insulated Windows
- Basement: None
- Has fireplace: No
Interior area
- Total interior livable area: 1,700 sqft
Property
Parking
- Total spaces: 1
- Parking features: Attached, Garage, One Car Garage, Parking Pad
- Attached garage spaces: 1
Features
- Stories: 1
- Patio & porch: Deck, Porch
- Exterior features: Deck, Porch, Storage
Lot
- Size: 8,276 Square Feet
Details
- Additional structures: Storage
- Parcel number: 050001000900000000
Construction
Type & style
- Home type: SingleFamily
- Architectural style: Ranch,One Story
- Property subtype: Single Family Residence
Materials
- Drywall, Stone, Vinyl Siding
- Roof: Metal
Utilities & green energy
- Sewer: Public Sewer
- Water: Public
Community & HOA
Community
- Security: Smoke Detector(s)
HOA
- Has HOA: No
Location
- Region: Eleanor
Financial & listing details
- Price per square foot: $147/sqft
- Tax assessed value: $133,900
- Annual tax amount: $955
- Date on market: 8/21/2026
- Cumulative days on market: 53 days
Estimated market value
$243,600
$231,000 - $256,000
$1,550/mo
Price history
| Date | Event | Price |
|---|---|---|
| 9/24/2026 | Price change | $249,900-3.8%$147/sqft |
Source:  KVBR #285102 Report a problem KVBR #285102 Report a problem | ||
| 8/21/2026 | Listed for sale | $259,900$153/sqft |
Source: KVBR #285102 Report a problem | ||
Public tax history
| Year | Property taxes | Tax assessment |
|---|---|---|
| 2025 | $913 | $80,340 +13.5% |
| 2024 | -- | $70,800 +4.3% |
| 2023 | $1,537 +5.2% | $67,860 +1.3% |
| 2022 | $1,461 | $67,020 -5.3% |
| 2021 | -- | $70,740 +1.8% |
| 2020 | -- | $69,480 -1.5% |
| 2019 | $747 +2.5% | $70,560 +1.8% |
| 2018 | $728 +13% | $69,300 +9.2% |
| 2017 | $645 +130.2% | $63,480 +10.2% |
| 2016 | $280 | $57,600 +11.1% |
| 2015 | $280 -35.4% | $51,840 +6.3% |
| 2014 | $434 +17.5% | $48,780 +1.8% |
| 2013 | $369 | $47,940 +8% |
| 2012 | $369 +0.1% | $44,400 |
| 2011 | $369 -0.1% | $44,400 |
| 2010 | $369 +10.4% | $44,400 |
| 2009 | $335 +5.9% | $44,400 +2.9% |
| 2008 | $316 +22.3% | $43,140 +11.3% |
| 2007 | $258 -0.2% | $38,760 |
| 2006 | $259 -1% | $38,760 |
| 2005 | $261 | $38,760 +1.6% |
| 2004 | -- | $38,160 +3.8% |
| 2003 | -- | $36,780 |
| 2002 | -- | $36,780 +35.9% |
| 2001 | -- | $27,060 |
Find assessor info on the county website
Monthly payment
Est. payment
Payment breakdown
Explore the cost of this home by adjusting the details. Changes won't be saved.Climate risks
Neighborhood: 25070
Nearby schools
Schools provided by the listing agent
- Elementary: G. Washington
- Middle: G. Washington
- High: Buffalo
Source: KVBR. This data may not be complete. We recommend contacting the local school district to confirm school assignments for this home.
Similar homes
- $240,0003 bd2 ba1.5k sqft51 Beaver Dr, Hurricane, WV 25526For Sale
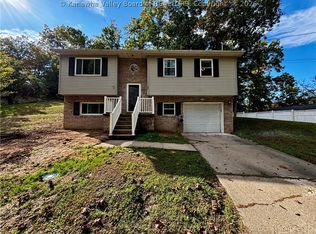 MLS ID #285927, Jerry Crum. KVBR
 - $230,0004 bd2 ba1.9k sqft7106 Heizer Creek Rd, Poca, WV 25159For Sale
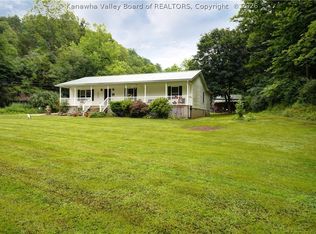 MLS ID #285902, Stephanie Young. KVBR
 - $249,0003 bd2 ba1.8k sqft194 Shawnee Est, Winfield, WV 25213For Sale
 MLS ID #285004, Ben Adkins. KVBR
 - $289,0003 bd2 ba2k sqft608 Teays Ln, Hurricane, WV 25526For Sale
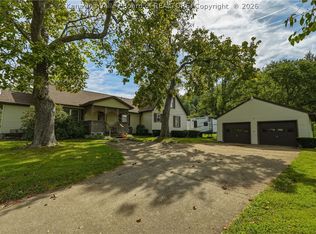 MLS ID #285777, Kim Trader. KVBR
 - $315,0003 bd2 ba1.9k sqft3399 Howells Mill Rd, Ona, WV 25545For Sale
 MLS ID #185095, Valerie Leggett, Cornerstone Realty. HUNTMLS
