This handicap accessible 4 bed, 3 bath raised ranch is bursting with potential and features a HUGE, flat lot, an attached oversized two car garage, a detached 3 car garage, a picnic shelter, a full-size walk out unfinished basement, double insulated windows, a small cabin, a large, covered breezeway, an updated eat-in kitchen, new furnace, and has had complete waterproofing performed by Alford Home Solutions.
For sale
Price cut: $4K (9/8)
$230,000
68 Skidmore Ln, Poca, WV 25159
4beds
1,776sqft
Single Family Residence
Built in 1966
0.65 Acres Lot
$227,100 Zestimate®
$130/sqft
$-- HOA
What's special
Small cabinPicnic shelterHuge flat lotUpdated eat-in kitchenLarge covered breezewayNew furnaceDouble insulated windows
- 67 days
- 552
- 30
Zillow last checked:
Listing updated:
Listed by:
Jesse Dolin,
Berkshire Hathaway HomeServices Professional Realt 304-346-0300
Source: KVBR,MLS#: 284867 Originating MLS: Kanawha Valley Board of REALTORS
Originating MLS: Kanawha Valley Board of REALTORSFacts & features
Interior
Bedrooms & bathrooms
- Bedrooms: 4
- Bathrooms: 3
- Full bathrooms: 3
Primary bedroom
- Description: Primary Bedroom
- Level: Main
- Dimensions: 15.6X11.4
Bedroom 2
- Description: Bedroom 2
- Level: Main
- Dimensions: 11.9X11.4
Bedroom 3
- Description: Bedroom 3
- Level: Main
- Dimensions: 12X11.5
Bedroom 4
- Description: Bedroom 4
- Level: Main
- Dimensions: 11.5X11.9
Dining room
- Description: Dining Room
- Level: Other
- Dimensions: 0X0
Kitchen
- Description: Kitchen
- Level: Main
- Dimensions: 24X11.6
Living room
- Description: Living Room
- Level: Main
- Dimensions: 27.5X13.4
Heating
- Forced Air, Gas
Cooling
- Window Unit(s)
Appliances
- Included: Dishwasher, Gas Range, Microwave, Refrigerator
Features
- Great Room, Country Kitchen, Cable TV
- Flooring: Carpet, Laminate, Tile
- Windows: Insulated Windows
- Basement: Full,Sump Pump
- Has fireplace: No
Interior area
- Total interior livable area: 1,776 sqft
Property
Parking
- Total spaces: 3
- Parking features: Attached, Detached, Garage, Three Car Garage, Three or more Spaces
- Attached garage spaces: 3
Features
- Patio & porch: Porch
- Exterior features: Breezeway, Fence, Porch, Storage
- Fencing: Yard Fenced
Lot
- Size: 0.65 Acres
Details
- Additional structures: Outbuilding, Storage
- Parcel number: 080217005300000000
Construction
Type & style
- Home type: SingleFamily
- Architectural style: Raised Ranch
- Property subtype: Single Family Residence
Materials
- Drywall, Frame, Vinyl Siding
- Roof: Composition,Shingle
Condition
- Year built: 1966
Utilities & green energy
- Sewer: Septic Tank
- Water: Public
Community & HOA
Community
- Security: Smoke Detector(s)
HOA
- Has HOA: No
Location
- Region: Poca
Financial & listing details
- Price per square foot: $130/sqft
- Tax assessed value: $102,600
- Annual tax amount: $601
- Date on market: 8/5/2026
- Cumulative days on market: 68 days
Estimated market value
$227,100
$216,000 - $238,000
$1,956/mo
Price history
| Date | Event | Price |
|---|---|---|
| 9/8/2026 | Price change | $230,000-1.7%$130/sqft |
Source:  KVBR #284867 Report a problem KVBR #284867 Report a problem | ||
| 8/5/2026 | Listed for sale | $234,000+17.6%$132/sqft |
Source: KVBR #284867 Report a problem | ||
| 10/10/2024 | Sold | $199,000+563.3%$112/sqft |
Source: Public Record Report a problem | ||
| 9/1/2023 | Sold | $30,000$17/sqft |
Source: Public Record Report a problem | ||
Public tax history
| Year | Property taxes | Tax assessment |
|---|---|---|
| 2025 | $1,556 +5252.4% | $61,560 +2286% |
| 2024 | $29 -5% | $2,580 +2.4% |
| 2023 | $31 +3.2% | $2,520 +2.4% |
| 2022 | $30 | $2,460 +10.8% |
| 2021 | -- | $2,220 -19.6% |
| 2020 | -- | $2,760 +12.2% |
| 2019 | $30 -0.3% | $2,460 |
| 2018 | $30 -0.8% | $2,460 |
| 2017 | $31 +154.8% | $2,460 +156.3% |
| 2016 | $12 | $960 |
| 2015 | $12 -11.8% | $960 -11.1% |
| 2014 | $14 -0.4% | $1,080 |
| 2013 | $14 | $1,080 |
| 2012 | $14 | $1,080 |
| 2011 | $14 | $1,080 |
| 2010 | $14 +12.2% | $1,080 |
| 2009 | $12 -41.9% | $1,080 -41.9% |
| 2008 | $21 -0.1% | $1,860 |
| 2007 | $21 -1.5% | $1,860 |
| 2006 | $21 -0.9% | $1,860 |
| 2005 | $21 | $1,860 |
| 2004 | -- | $1,860 |
| 2003 | -- | $1,860 |
| 2002 | -- | $1,860 +55% |
| 2001 | -- | $1,200 |
Find assessor info on the county website
Monthly payment
Est. payment
Payment breakdown
Explore the cost of this home by adjusting the details. Changes won't be saved.Climate risks
Neighborhood: 25159
Nearby schools
Schools provided by the listing agent
- Elementary: Poca
- Middle: Poca
- High: Poca
Source: KVBR. This data may not be complete. We recommend contacting the local school district to confirm school assignments for this home.
Similar homes
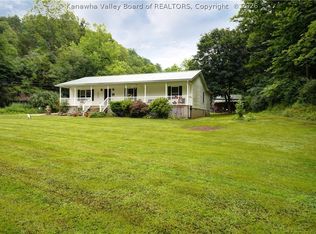
- $230,0004 bd2 ba1.9k sqft7106 Heizer Creek Rd, Poca, WV 25159For Sale
 MLS ID #285902, Stephanie Young. KVBR
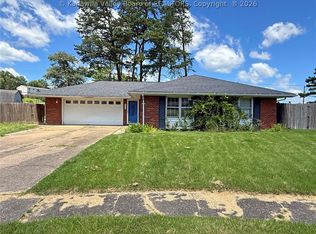
 - $219,9004 bd2 ba1.4k sqft5376 Ann Ct, Cross Lanes, WV 25313For Sale
 MLS ID #284806, Craig Allison. KVBR
 - $325,0004 bd3 ba2.4k sqft111 Matthew Ave, Poca, WV 25159For Sale
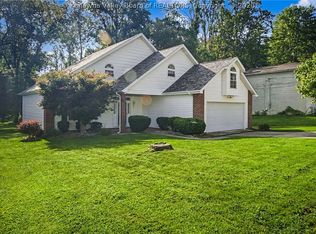 MLS ID #285854, LORA VANCE. KVBR
 - $209,9003 bd2 ba1.7k sqft972 Dairy Rd, Poca, WV 25159For Sale
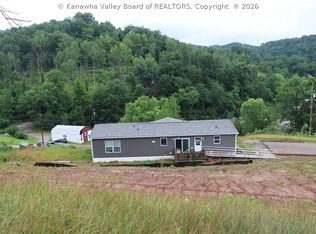 MLS ID #284259, Jeremy Allen. KVBR
