Unique property has so much potential. 13+ acres used to have a trailer park on the property up behind the house. Trailers are removed, but lots & utilities there with separate paved road going to it. 7 trailers were there. House needs TLC; has inground pool, huge sunroom w/ pizza oven. Plenty of parking w/the house.
For sale
$249,900
45 Pioneer Ln, Charleston, WV 25312
3beds
2,088sqft
Single Family Residence
Built in 1943
13.4 Acres Lot
$-- Zestimate®
$120/sqft
$-- HOA
What's special
Inground pool
- 107 days
- 1,172
- 68
Zillow last checked:
Listing updated:
Listed by:
Suzette Pate,
RE/MAX Clarity 304-767-3434
Source: KVBR,MLS#: 283646 Originating MLS: Kanawha Valley Board of REALTORS
Originating MLS: Kanawha Valley Board of REALTORSFacts & features
Interior
Bedrooms & bathrooms
- Bedrooms: 3
- Bathrooms: 2
- Full bathrooms: 1
- 1/2 bathrooms: 1
Primary bedroom
- Description: Primary Bedroom
- Level: Main
- Dimensions: 13'2"x12'1"
Bedroom 2
- Description: Bedroom 2
- Level: Main
- Dimensions: 14'5"x13'9"
Bedroom 3
- Description: Bedroom 3
- Level: Main
- Dimensions: 9'5"x9'8"
Dining room
- Description: Dining Room
- Level: Main
- Dimensions: 14'2"x12'6"
Family room
- Description: Family Room
- Level: Main
- Dimensions: 32'10"x15'5"
Kitchen
- Description: Kitchen
- Level: Main
- Dimensions: 21'2"x9'
Living room
- Description: Living Room
- Level: Main
- Dimensions: 16'6"x14'5"
Other
- Description: Other
- Level: Main
- Dimensions: 18'6"x15'11"
Heating
- Forced Air, Gas
Cooling
- Central Air
Appliances
- Included: Dishwasher, Electric Range
Features
- Separate/Formal Dining Room, Fireplace, Cable TV
- Flooring: Hardwood, Laminate, Tile
- Windows: Insulated Windows
- Basement: Full
- Number of fireplaces: 1
- Fireplace features: Insert
Interior area
- Total interior livable area: 2,088 sqft
Property
Parking
- Parking features: Parking Pad
Features
- Stories: 1
- Patio & porch: Porch
- Exterior features: Fence, Porch, Storage
- Pool features: Pool
- Fencing: Yard Fenced
Lot
- Size: 13.4 Acres
Details
- Additional structures: Storage
- Parcel number: 250012007000000000
Construction
Type & style
- Home type: SingleFamily
- Architectural style: Ranch,One Story
- Property subtype: Single Family Residence
Materials
- Brick, Block, Drywall
- Roof: Metal
Condition
- Year built: 1943
Utilities & green energy
- Sewer: Public Sewer
- Water: Public
Community & HOA
HOA
- Has HOA: No
Location
- Region: Charleston
Financial & listing details
- Price per square foot: $120/sqft
- Tax assessed value: $141,800
- Annual tax amount: $1,326
- Date on market: 5/21/2026
- Cumulative days on market: 109 days
Estimated market value
Not available
Estimated sales range
Not available
$1,853/mo
Price history
| Date | Event | Price |
|---|---|---|
| 5/22/2026 | Listed for sale | $249,900$120/sqft |
Source:  KVBR #283646 Report a problem KVBR #283646 Report a problem | ||
Public tax history
| Year | Property taxes | Tax assessment |
|---|---|---|
| 2025 | $820 +0.6% | $85,080 +0.4% |
| 2024 | $815 +7.8% | $84,720 +5.8% |
| 2023 | $756 | $80,040 +6.2% |
| 2022 | -- | $75,360 |
| 2021 | -- | $75,360 |
| 2020 | -- | $75,360 |
| 2019 | $697 +12.5% | $75,360 |
| 2018 | $620 -11.7% | $75,360 -8.7% |
| 2017 | $702 -0.2% | $82,560 |
| 2016 | $703 | $82,560 |
| 2015 | $703 +3.6% | $82,560 +1.3% |
| 2014 | $679 +76% | $81,540 +25% |
| 2013 | $386 | $65,220 +19.1% |
| 2012 | $386 +2.5% | $54,780 +3.3% |
| 2011 | $377 -0.4% | $53,040 |
| 2010 | $378 -1% | $53,040 +1.1% |
| 2009 | $382 +10.2% | $52,440 +6.8% |
| 2008 | $347 +10.5% | $49,080 +5.5% |
| 2007 | $314 -1.4% | $46,500 |
| 2006 | $318 +0.1% | $46,500 |
| 2005 | $318 | $46,500 -11% |
| 2004 | -- | $52,260 |
| 2003 | -- | $52,260 |
| 2002 | -- | $52,260 +27.7% |
| 2001 | -- | $40,920 |
Find assessor info on the county website
Monthly payment
Est. payment
Payment breakdown
Explore the cost of this home by adjusting the details. Changes won't be saved.Climate risks
Neighborhood: 25312
Nearby schools
Schools provided by the listing agent
- Elementary: Flinn
- Middle: Sissonville
- High: Sissonville
Source: KVBR. This data may not be complete. We recommend contacting the local school district to confirm school assignments for this home.


Similar homes
- $249,0003 bd2 ba2.1k sqft560 Tate Hollow Rd, Charleston, WV 25312For Sale
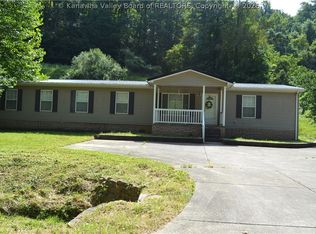 MLS ID #285239, Amanda Keeler. KVBR
 - $249,9003 bd2 ba1.4k sqft106 Savilla Ln, Charleston, WV 25312For Sale
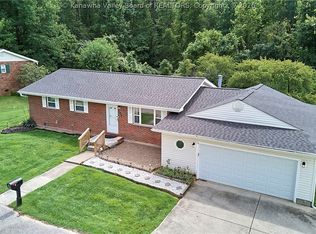 MLS ID #285082, Nichole Koenig. KVBR
 - $349,0004 bd3 ba2.4k sqft212 Pawnee Dr, Charleston, WV 25312For Sale
 MLS ID #284365, Jamie Sprigle. KVBR
 - $250,0004 bd2 ba1.8k sqft1129 Emerald Rd, Charleston, WV 25314For Sale
 MLS ID #285126, Janet Amores. KVBR
