Escape to the peaceful charm of country living with this inviting cabin-style retreat situated on 1.46 acres. Warm hardwood flooring, newer windows, a recently updated bathroom, an enclosed porch perfect for morning coffee, and a cozy kitchen with dining ell create a welcoming atmosphere you’ll love coming home to. Outside, enjoy the simple pleasures of homestead living with a chicken coop ready for fresh eggs, while the covered carport adds convenience and the expansive property offers plenty of room to relax, garden, or explore. As an added bonus, a separate 3-bedroom, 2-bath rentable single-wide home on a permanent foundation provides excellent rental income potential, guest accommodations, or multi-generational living opportunities. A unique property offering both character and versatility!
For sale
Price cut: $11K (8/17)
$179,000
247 Upper Falcon Dr, Charleston, WV 25312
2beds
1,480sqft
Single Family Residence
Built in 1958
1.46 Acres Lot
$175,700 Zestimate®
$121/sqft
$-- HOA
What's special
Recently updated bathroomNewer windowsCovered carport adds convenienceWarm hardwood flooring
- 78 days
- 1,306
- 94
Likely to sell faster than
Zillow last checked:
Listing updated:
Listed by:
Kimberly Jarrouj,
EXP REALTY, LLC 877-477-1901
Source: KVBR,MLS#: 284088 Originating MLS: Kanawha Valley Board of REALTORS
Originating MLS: Kanawha Valley Board of REALTORSFacts & features
Interior
Bedrooms & bathrooms
- Bedrooms: 2
- Bathrooms: 2
- Full bathrooms: 2
Primary bedroom
- Description: Primary Bedroom
- Level: Main
- Dimensions: 15.3x11.7
Bedroom 2
- Description: Bedroom 2
- Level: Main
- Dimensions: 11.5x11.4
Dining room
- Description: Dining Room
- Level: Main
- Dimensions: 11.1x9.11
Kitchen
- Description: Kitchen
- Level: Main
- Dimensions: 11.4x10.9
Living room
- Description: Living Room
- Level: Main
- Dimensions: 21.4x12.4
Other
- Description: Other
- Level: Main
- Dimensions: 21.8x11.5
Utility room
- Description: Utility Room
- Level: Main
- Dimensions: 6.7x2.11
Heating
- Forced Air, Gas, Individual, Space Heater
Cooling
- Central Air
Appliances
- Included: Dishwasher, Gas Range, Refrigerator
Features
- Dining Area, Eat-in Kitchen
- Flooring: Hardwood, Tile
- Windows: Insulated Windows
- Basement: None
- Has fireplace: No
Interior area
- Total interior livable area: 1,480 sqft
Property
Parking
- Parking features: Carport
- Has carport: Yes
Features
- Stories: 1
- Patio & porch: Patio, Porch
- Exterior features: Porch, Patio
Lot
- Size: 1.46 Acres
Details
- Parcel number: 25031A000400000000
Construction
Type & style
- Home type: SingleFamily
- Architectural style: Other,Ranch,One Story
- Property subtype: Single Family Residence
Materials
- Aluminum Siding, Drywall, Log
- Roof: Composition,Shingle
Condition
- Year built: 1958
Utilities & green energy
- Sewer: Public Sewer
- Water: Public
Community & HOA
Community
- Security: Smoke Detector(s)
- Subdivision: None
HOA
- Has HOA: No
Location
- Region: Charleston
Financial & listing details
- Price per square foot: $121/sqft
- Tax assessed value: $147,800
- Annual tax amount: $1,118
- Date on market: 6/19/2026
- Cumulative days on market: 78 days
Estimated market value
$175,700
$167,000 - $184,000
$1,331/mo
Price history
| Date | Event | Price |
|---|---|---|
| 8/17/2026 | Price change | $179,000-5.8%$121/sqft |
Source:  KVBR #284088 Report a problem KVBR #284088 Report a problem | ||
| 7/13/2026 | Price change | $190,000-2.6%$128/sqft |
Source: KVBR #284088 Report a problem | ||
| 6/19/2026 | Listed for sale | $195,000+40.3%$132/sqft |
Source: KVBR #284088 Report a problem | ||
| 2/2/2022 | Sold | $139,000-10.3%$94/sqft |
Source: KVBR #249943 Report a problem | ||
| 11/16/2021 | Pending sale | $155,000$105/sqft |
Source: KVBR #249943 Report a problem | ||
| 11/8/2021 | Listed for sale | $155,000$105/sqft |
Source: KVBR #249943 Report a problem | ||
| 10/22/2021 | Pending sale | $155,000$105/sqft |
Source: KVBR #249943 Report a problem | ||
| 10/20/2021 | Listed for sale | $155,000$105/sqft |
Source: KVBR #249943 Report a problem | ||
Public tax history
| Year | Property taxes | Tax assessment |
|---|---|---|
| 2025 | $1,117 -2.7% | $88,680 -2.7% |
| 2024 | $1,148 +5.4% | $91,150 +5.4% |
| 2023 | $1,089 | $86,470 +37% |
| 2022 | -- | $63,130 +27.7% |
| 2021 | -- | $49,450 |
| 2020 | -- | $49,450 -1.3% |
| 2019 | $379 +19.9% | $50,110 +3.9% |
| 2018 | $316 -0.2% | $48,240 |
| 2017 | $317 -2.4% | $48,240 -1.3% |
| 2016 | $325 +100% | $48,900 |
| 2015 | $162 -49.4% | $48,900 -0.4% |
| 2014 | $321 +37.1% | $49,080 +14.1% |
| 2013 | $234 | $43,020 +4.7% |
| 2012 | $234 +34.9% | $41,100 +16.7% |
| 2011 | $174 -3.1% | $35,220 -1.2% |
| 2010 | $179 -2.8% | $35,640 |
| 2009 | $184 -0.5% | $35,640 +0.3% |
| 2008 | $185 +1% | $35,520 +0.2% |
| 2007 | $183 -1.4% | $35,460 |
| 2006 | $186 +0.5% | $35,460 +0.2% |
| 2005 | $185 | $35,400 +1.7% |
| 2004 | -- | $34,800 |
| 2003 | -- | $34,800 |
| 2002 | -- | $34,800 +31.5% |
| 2001 | -- | $26,460 |
Find assessor info on the county website
Monthly payment
Est. payment
Payment breakdown
Explore the cost of this home by adjusting the details. Changes won't be saved.Climate risks
Neighborhood: 25312
Nearby schools
Schools provided by the listing agent
- Elementary: Flinn
- Middle: Sissonville
- High: Sissonville
Source: KVBR. This data may not be complete. We recommend contacting the local school district to confirm school assignments for this home.
Similar homes
- $164,0002 bd2 ba1.4k sqft776 Mile Fork Rd, Charleston, WV 25312For Sale
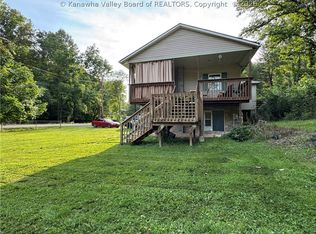 MLS ID #284766, Jesse Dolin. KVBR
 - $149,9002 bd2 ba1.4k sqft19 Stewart Park, Charleston, WV 25313For Sale
 MLS ID #285372, Wanda Robertson. KVBR
 - $179,0003 bd2 ba1.1k sqft468 Alliston Dr, Charleston, WV 25311For Sale
 MLS ID #285002, CHRISTIE GIOMPALO. KVBR
 - $165,0003 bd1 ba1.5k sqft4175 Rich Fork Rd, Charleston, WV 25312For Sale
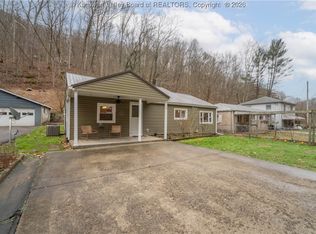 MLS ID #281852, Janet Amores. KVBR
