FREE ELECTRICAL UPDATE & $4,500 CLOSING COSTS! ?
Say hello to your peaceful country escape—without sacrificing city convenience! Nestled in a revitalized E. Charleston neighborhood, this move-in ready home sits on a 0.50-acre double lot (3 parcels!) that stretches right into the woods!
Why you’ll love it:
• Single-Level Living: 2 BR, 1 FB, Livingroom, eat-in kitchen, laundry, and a bonus room—on one floor!
• Outdoor Living: Sip your morning coffee on the massive front deck or grill on the side deck.
• Storage Galore: Indoor plus two outdoor storage buildings that stay on the property
• Peace of Mind Upgrades: Roof is 5 years old, Hot Water Tank is 2 years old
THE BIG SELLER PERKS: Sellers are paying for a brand-new electrical service update at closing & up to $4,500 toward your closing costs with acceptable offer
Clean, cozy, and packed with potential for your modern touches. Homes with this much land and seller incentives don't last long! Schedule your tour today!!
Pending
$78,900
181 Norton Ave, Charleston, WV 25311
2beds
1,088sqft
Single Family Residence
Built in 1960
0.5 Acres Lot
$78,400 Zestimate®
$73/sqft
$-- HOA
What's special
Massive front deckSide deckClean cozy
- 3 days
- 425
- 48
Likely to sell faster than
Zillow last checked:
Listing updated:
Listed by:
Elaine Gayton,
Keller Williams Realty Advantage 304-901-4886
Source: KVBR,MLS#: 286016 Originating MLS: Kanawha Valley Board of REALTORS
Facts & features
Interior
Bedrooms & bathrooms
- Bedrooms: 2
- Bathrooms: 1
- Full bathrooms: 1
Primary bedroom
- Description: Primary Bedroom
- Level: Main
- Dimensions: 11.0 x 13.0
Bedroom 2
- Description: Bedroom 2
- Level: Main
- Dimensions: 11.00 x 11.8
Dining room
- Description: Dining Room
- Level: Main
- Dimensions: 13.6 X 11.6
Kitchen
- Description: Kitchen
- Level: Main
- Dimensions: 7.9 x 15.6
Living room
- Description: Living Room
- Level: Main
- Dimensions: 12 x 13
Other
- Description: Other
- Level: Main
- Dimensions: 24 x 5.9
Utility room
- Description: Utility Room
- Level: Main
- Dimensions: 11.00 x 5.9
Heating
- Other, Wall Furnace
Cooling
- Window Unit(s)
Appliances
- Included: Gas Range, Refrigerator
Features
- Separate/Formal Dining Room, Eat-in Kitchen
- Flooring: Carpet, Vinyl
- Windows: Insulated Windows, Metal
- Basement: None
- Has fireplace: No
Interior area
- Total interior livable area: 1,088 sqft
Property
Parking
- Parking features: Other, Parking Pad
Features
- Stories: 1
- Patio & porch: Deck, Porch
- Exterior features: Deck, Porch
Lot
- Size: 0.5 Acres
Details
- Additional structures: Outbuilding
- Parcel number: 720175000000000000
Construction
Type & style
- Home type: SingleFamily
- Architectural style: One Story
- Property subtype: Single Family Residence
Materials
- Aluminum Siding, Drywall, Frame, Plaster
- Roof: Composition,Shingle
Condition
- Year built: 1960
Utilities & green energy
- Sewer: Public Sewer
- Water: Public
Community & HOA
Community
- Security: Smoke Detector(s)
- Subdivision: Riverview Adn
HOA
- Has HOA: No
Location
- Region: Charleston
Financial & listing details
- Price per square foot: $73/sqft
- Tax assessed value: $52,400
- Annual tax amount: $526
- Date on market: 10/17/2026
- Cumulative days on market: 4 days
Estimated market value
$78,400
$54,000 - $107,000
$1,009/mo
Price history
| Date | Event | Price |
|---|---|---|
| 10/20/2026 | Pending sale | $78,900$73/sqft |
Source:  KVBR #286016 Report a problem | ||
| 10/18/2026 | Listed for sale | $78,900+338.3%$73/sqft |
Source: KVBR #286016 Report a problem | ||
| 12/18/2019 | Sold | $18,000+28.6%$17/sqft |
Source: KVBR #233458 Report a problem | ||
| 8/25/1999 | Sold | $14,000$13/sqft |
Source: Public Record Report a problem | ||
Public tax history
| Year | Property taxes | Tax assessment |
|---|---|---|
| 2025 | $506 | $31,440 |
| 2024 | $506 +4.8% | $31,440 +4.8% |
| 2023 | $483 | $30,000 +5.5% |
| 2022 | -- | $28,440 -1.7% |
| 2021 | -- | $28,920 |
| 2020 | -- | $28,920 |
| 2019 | $141 +4.9% | $28,920 -1.6% |
| 2018 | $134 +0.6% | $29,400 |
| 2017 | $133 -0.6% | $29,400 -0.4% |
| 2016 | $134 | $29,520 |
| 2015 | $134 +1.3% | $29,520 -0.4% |
| 2014 | $132 +110% | $29,640 +1% |
| 2013 | $63 | $29,340 +19.3% |
| 2012 | $63 +32.1% | $24,600 +5.1% |
| 2011 | $48 -8.1% | $23,400 -1.3% |
| 2010 | $52 -3.5% | $23,700 -0.3% |
| 2009 | $54 -0.8% | $23,760 |
| 2008 | $54 +127.6% | $23,760 +9.7% |
| 2007 | $24 -10.8% | $21,660 -0.8% |
| 2006 | $27 -0.1% | $21,840 |
| 2005 | $27 | $21,840 |
| 2004 | -- | $21,840 +9% |
| 2003 | -- | $20,040 |
| 2002 | -- | $20,040 |
| 2001 | -- | $20,040 |
Find assessor info on the county website
Monthly payment
Est. payment
Payment breakdown
Explore the cost of this home by adjusting the details. Changes won't be saved.Climate risks
Neighborhood: Oakridge/Greenbrier
Nearby schools
Schools provided by the listing agent
- Elementary: Ruffner
- Middle: Horace Mann
- High: Capital
Source: KVBR. This data may not be complete. We recommend contacting the local school district to confirm school assignments for this home.
Similar homes
- $90,0003 bd2 ba1.3k sqft5416 Starling Dr, Charleston, WV 25306For Sale
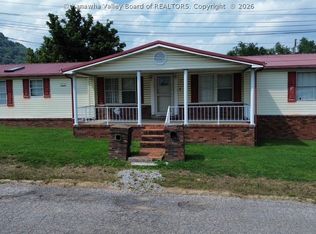 MLS ID #284761, Elishua Brown. KVBR
- $82,4734 bd2 ba1.3k sqft359 Fairview Dr, Charleston, WV 25302For Sale
 MLS ID #285084, Joshua Given. KVBR
- $80,0003 bd1 ba998 sqft4226 Rich Fork Rd, Charleston, WV 25312For Sale
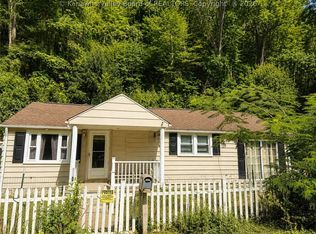 MLS ID #285207, Nikki Worstell. KVBR
- $90,0003 bd1 ba1.3k sqft21 Belcher Ln, Charleston, WV 25306For Sale
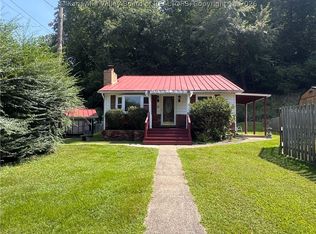 MLS ID #285314, Allison Burford. KVBR
