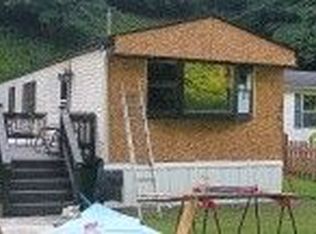
Move right in and start enjoying all that this well-cared for home has to offer! The interior features new carpet, a spacious and fully equipped kitchen, brick fireplace, large bathroom, and more. Outside you will find several areas to relax and appreciate the outdoors from a
covered porch and patio to the flat , partially fenced side yard. Plus the 28 x 20 carport provides plenty of covered parking and added convenience. Upstairs space could be 3rd bedroom or bonus room pending buyer needs. Previous contract fell thru due to no fault of the home.
For sale
Price cut: $9K (10/19)
$90,000
21 Belcher Ln, Charleston, WV 25306
3beds
1,327sqft
Single Family Residence
Built in 1946
0.37 Acres Lot
$-- Zestimate®
$68/sqft
$-- HOA
What's special
Brick fireplaceCovered porchNew carpetLarge bathroom
- 48 days
- 230
- 18
Zillow last checked:
Listing updated:
Listed by:
Allison Burford,
Fathom Realty LLC 304-645-7700
Source: KVBR,MLS#: 285314 Originating MLS: Kanawha Valley Board of REALTORS
Originating MLS: Kanawha Valley Board of REALTORSFacts & features
Interior
Bedrooms & bathrooms
- Bedrooms: 3
- Bathrooms: 1
- Full bathrooms: 1
Primary bedroom
- Description: Primary Bedroom
- Level: Main
- Dimensions: 11'6 x 10'10
Bedroom
- Description: Other Bedroom
- Level: Upper
- Dimensions: 27'10 x 9'5
Bedroom 2
- Description: Bedroom 2
- Level: Main
- Dimensions: 10'3 x 10'1
Dining room
- Description: Dining Room
- Level: Main
- Dimensions: 13'5 x 9'1
Kitchen
- Description: Kitchen
- Level: Main
- Dimensions: 13'8 x 11'6
Living room
- Description: Living Room
- Level: Main
- Dimensions: 16'10 x 13'4
Utility room
- Description: Utility Room
- Level: Main
- Dimensions: 6'9 x 5'8
Heating
- Electric, Forced Air
Cooling
- Central Air
Appliances
- Included: Dishwasher, Electric Range, Microwave, Refrigerator
Features
- Separate/Formal Dining Room, Eat-in Kitchen
- Flooring: Carpet, Vinyl
- Basement: None
- Has fireplace: No
Interior area
- Total interior livable area: 1,327 sqft
Property
Parking
- Parking features: Carport
- Has carport: Yes
Features
- Patio & porch: Patio, Porch
- Exterior features: Fence, Porch, Patio
- Fencing: Yard Fenced
Lot
- Size: 0.37 Acres
Details
- Parcel number: 23017H003500010000
Construction
Type & style
- Home type: SingleFamily
- Property subtype: Single Family Residence
Materials
- Aluminum Siding, Brick, Drywall
- Roof: Metal
Condition
- Year built: 1946
Utilities & green energy
- Sewer: Public Sewer
- Water: Public
Community & HOA
Community
- Subdivision: None
HOA
- Has HOA: No
Location
- Region: Charleston
Financial & listing details
- Price per square foot: $68/sqft
- Tax assessed value: $81,500
- Annual tax amount: $395
- Date on market: 9/2/2026
- Cumulative days on market: 7 days
Estimated market value
Not available
Estimated sales range
Not available
$1,209/mo
Price history
| Date | Event | Price |
|---|---|---|
| 10/19/2026 | Price change | $90,000-9.1%$68/sqft |
Source:  KVBR #285314 Report a problem KVBR #285314 Report a problem | ||
| 9/16/2026 | Pending sale | $99,000$75/sqft |
Source: KVBR #285314 Report a problem | ||
| 9/12/2026 | Listed for sale | $99,000$75/sqft |
Source: KVBR #285314 Report a problem | ||
| 9/4/2026 | Pending sale | $99,000$75/sqft |
Source: KVBR #285314 Report a problem | ||
| 9/2/2026 | Listed for sale | $99,000$75/sqft |
Source: KVBR #285314 Report a problem | ||
Public tax history
| Year | Property taxes | Tax assessment |
|---|---|---|
| 2025 | $364 | $48,910 |
| 2024 | $364 +9.6% | $48,910 +5.4% |
| 2023 | $332 | $46,390 +5.6% |
| 2022 | -- | $43,930 |
| 2021 | -- | $43,930 |
| 2020 | -- | $43,930 |
| 2019 | $301 +12.5% | $43,930 |
| 2018 | $268 -0.7% | $43,930 -0.3% |
| 2017 | $270 -0.2% | $44,050 +0% |
| 2016 | $270 | $44,040 0% |
| 2015 | $270 +5.8% | $44,050 +2.1% |
| 2014 | $256 +26.7% | $43,150 +1.3% |
| 2013 | $202 | $42,610 +11.6% |
| 2012 | $202 +2.4% | $38,170 +2.4% |
| 2011 | $197 +23.1% | $37,270 +9.7% |
| 2010 | $160 -3.2% | $33,970 -0.2% |
| 2009 | $165 -1.2% | $34,030 |
| 2008 | $167 +17.2% | $34,030 +6.2% |
| 2007 | $143 -1.4% | $32,050 |
| 2006 | $145 -1.5% | $32,050 +0.2% |
| 2005 | $147 | $31,980 |
| 2004 | -- | $31,980 |
| 2003 | -- | $31,980 |
| 2002 | -- | $31,980 +0.8% |
| 2001 | -- | $31,740 |
Find assessor info on the county website
Monthly payment
Est. payment
Payment breakdown
Explore the cost of this home by adjusting the details. Changes won't be saved.Climate risks
Neighborhood: 25306
Nearby schools
Schools provided by the listing agent
- Elementary: Malden
- Middle: Dupont
- High: Riverside
Source: KVBR. This data may not be complete. We recommend contacting the local school district to confirm school assignments for this home.
Similar homes
- $90,0003 bd2 ba1.3k sqft5416 Starling Dr, Charleston, WV 25306For Sale
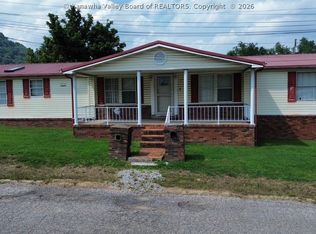 MLS ID #284761, Elishua Brown. KVBR
 - $90,0004 bd2 ba948 sqft1 Cloverleaf Cir, Charleston, WV 25306For Sale
 MLS ID #285043, Carly Fragale. KVBR
 - $72,0003 bd2 ba1.8k sqft659 Campbells Creek Dr, Charleston, WV 25306Auction
 MLS ID #12011503, Todd Short, Joe R. Pyle Complete Auction and Realty Service. My State MLS
 - $86,0002 bd1 ba980 sqft3625 Springfork Dr, Charleston, WV 25306For Sale By Owner