Bring your vision and your toolbox! This fixer-upper is ready for a complete transformation. Sold AS IS, the home is being conveyed with all contents currently inside, and the seller will not remove any personal property or debris. Offering great potential, this property is an excellent opportunity for investors, flippers, or anyone looking for their next renovation project. Conveniently located with easy access to Charleston amenities. Property includes a shared driveway and a shared detached garage. (28x16 Detached garage/workshop)
For sale
Price cut: $10K (9/28)
$90,000
1 Cloverleaf Cir, Charleston, WV 25306
4beds
948sqft
Single Family Residence
Built in 1948
6,969 Square Feet Lot
$-- Zestimate®
$95/sqft
$-- HOA
What's special
- 48 days
- 387
- 18
Zillow last checked:
Listing updated:
Listed by:
Carly Fragale,
Better Homes and Gardens Real Estate Central 304-201-7653
Source: KVBR,MLS#: 285043 Originating MLS: Kanawha Valley Board of REALTORS
Originating MLS: Kanawha Valley Board of REALTORSFacts & features
Interior
Bedrooms & bathrooms
- Bedrooms: 4
- Bathrooms: 2
- Full bathrooms: 2
Primary bedroom
- Description: Primary Bedroom
- Level: Main
- Dimensions: 10.6 x 9.7
Bedroom 2
- Description: Bedroom 2
- Level: Main
- Dimensions: 10.6 x 9.6
Bedroom 3
- Description: Bedroom 3
- Level: Upper
- Dimensions: 14.8 x 15.5
Bedroom 4
- Description: Bedroom 4
- Level: Upper
- Dimensions: 18.0 x 10.0
Dining room
- Description: Dining Room
- Level: Other
- Dimensions: 0.0 x 0.0
Kitchen
- Description: Kitchen
- Level: Main
- Dimensions: 13.2 x 7.3
Living room
- Description: Living Room
- Level: Main
- Dimensions: 14.0 x 12.3
Other
- Description: Other
- Level: Main
- Dimensions: 6.11 x 5.5
Other
- Description: Other
- Level: Upper
- Dimensions: 5.7 x 5.5
Heating
- Electric, Forced Air
Cooling
- Central Air
Features
- Flooring: Ceramic Tile, Hardwood, Laminate
- Windows: Insulated Windows
- Basement: None
- Has fireplace: No
Interior area
- Total interior livable area: 948 sqft
Property
Parking
- Total spaces: 1
- Parking features: Detached, Garage, One Car Garage
- Garage spaces: 1
Features
- Levels: Two
- Stories: 2
Lot
- Size: 6,969 Square Feet
Details
- Parcel number: 23018D004300000000
Construction
Type & style
- Home type: SingleFamily
- Architectural style: Two Story
- Property subtype: Single Family Residence
Materials
- Aluminum Siding, Drywall, Vinyl Siding
- Roof: Metal
Condition
- Year built: 1948
Utilities & green energy
- Sewer: Public Sewer
- Water: Public
Community & HOA
HOA
- Has HOA: No
Location
- Region: Charleston
Financial & listing details
- Price per square foot: $95/sqft
- Tax assessed value: $90,700
- Annual tax amount: $342
- Date on market: 8/17/2026
- Cumulative days on market: 49 days
Estimated market value
Not available
Estimated sales range
Not available
$1,487/mo
Price history
| Date | Event | Price |
|---|---|---|
| 9/28/2026 | Price change | $90,000-10%$95/sqft |
Source:  KVBR #285043 Report a problem KVBR #285043 Report a problem | ||
| 8/17/2026 | Listed for sale | $100,000+29.9%$105/sqft |
Source: KVBR #285043 Report a problem | ||
| 3/24/2011 | Listing removed | $77,000$81/sqft |
Source: NCI #131908 Report a problem | ||
| 11/28/2010 | Price change | $77,000-9.4%$81/sqft |
Source: Great Expectations Realty #131908 Report a problem | ||
| 3/19/2010 | Listed for sale | $85,000+13.3%$90/sqft |
Source: AMERICAN DREAM REALTY #128394 Report a problem | ||
| 4/17/2001 | Sold | $75,000$79/sqft |
Source: Public Record Report a problem | ||
Public tax history
| Year | Property taxes | Tax assessment |
|---|---|---|
| 2025 | $686 | $54,420 |
| 2024 | $686 +5.2% | $54,420 +5.2% |
| 2023 | $652 | $51,720 +5.5% |
| 2022 | -- | $49,020 |
| 2021 | -- | $49,020 |
| 2020 | -- | $49,020 |
| 2019 | $618 +12.5% | $49,020 |
| 2018 | $549 +0.5% | $49,020 +0.7% |
| 2017 | $546 -0.2% | $48,660 |
| 2016 | $547 | $48,660 |
| 2015 | $547 +2.9% | $48,660 +1% |
| 2014 | $532 -6.4% | $48,180 +1.1% |
| 2013 | $568 | $47,640 -6.9% |
| 2012 | $568 -8% | $51,180 -5.4% |
| 2011 | $617 +21.1% | $54,120 +21.6% |
| 2010 | $510 -3.7% | $44,520 -0.9% |
| 2009 | $529 -1.2% | $44,940 |
| 2008 | $536 -50.1% | $44,940 -0.8% |
| 2007 | $1,073 -1.4% | $45,300 |
| 2006 | $1,088 +111.1% | $45,300 +5.4% |
| 2005 | $515 | $42,960 |
| 2004 | -- | $42,960 |
| 2003 | -- | $42,960 |
| 2002 | -- | $42,960 +19.1% |
| 2001 | -- | $36,060 |
Find assessor info on the county website
Monthly payment
Est. payment
Payment breakdown
Explore the cost of this home by adjusting the details. Changes won't be saved.Climate risks
Neighborhood: Malden
Nearby schools
Schools provided by the listing agent
- Elementary: Malden
- Middle: Dupont
- High: Riverside
Source: KVBR. This data may not be complete. We recommend contacting the local school district to confirm school assignments for this home.

Similar homes
- $95,0003 bd2 ba1.3k sqft5416 Starling Dr, Charleston, WV 25306For Sale
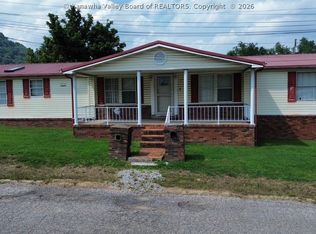 MLS ID #284761, Elishua Brown. KVBR
 - $90,0002 bd1 ba1k sqft608 52nd St SE, Charleston, WV 25304For Sale
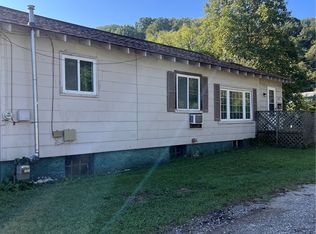 MLS ID #285542, Kimberly L. Williams. KVBR
 - $86,0002 bd1 ba980 sqft3625 Springfork Dr, Charleston, WV 25306For Sale By Owner

- $87,5002 bd1 ba1.1k sqft4207 Venable Ave, Charleston, WV 25304For Sale
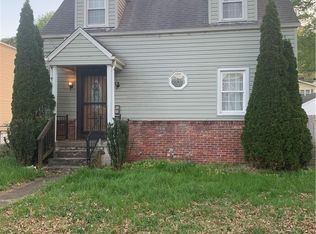 MLS ID #283090, Cassandra Casto-Napier. KVBR
