Charming bungalow in the heart of Charleston's Elk City! This property sits back on the lot to showcase a private gated driveway, gardens, and space to enjoy the outdoors. Featuring new flooring almost entirely throughout, new lighting, and more. This is a prime opportunity to purchase a move in ready home!
For sale
$99,714
803 Main St, Charleston, WV 25302
2beds
1,383sqft
Single Family Residence
Built in 1920
1,611 Square Feet Lot
$-- Zestimate®
$72/sqft
$-- HOA
What's special
New lightingPrivate gated driveway
- 17 days
- 485
- 67
Zillow last checked:
Listing updated:
Listed by:
Megan Callaghan Bailey,
Berkshire Hathaway HomeServices Professional Realt 304-346-0300
Source: KVBR,MLS#: 286279 Originating MLS: Kanawha Valley Board of REALTORS
Facts & features
Interior
Bedrooms & bathrooms
- Bedrooms: 2
- Bathrooms: 2
- Full bathrooms: 1
- 1/2 bathrooms: 1
Primary bedroom
- Description: Primary Bedroom
- Level: Upper
- Dimensions: 12.00x11.05
Bedroom 2
- Description: Bedroom 2
- Level: Upper
- Dimensions: 9.02x6.00
Dining room
- Description: Dining Room
- Level: Main
- Dimensions: 12.00x9.06
Kitchen
- Description: Kitchen
- Level: Main
- Dimensions: 11.10x9.06
Living room
- Description: Living Room
- Level: Main
- Dimensions: 24.00x10.05
Utility room
- Description: Utility Room
- Level: Main
- Dimensions: 6.05x6.00
Heating
- Electric, Forced Air
Cooling
- Central Air, Heat Pump
Appliances
- Included: Dishwasher, Electric Range, Microwave, Refrigerator
Features
- Breakfast Area, Cable TV
- Flooring: Carpet, Laminate
- Windows: Insulated Windows
- Basement: None
- Number of fireplaces: 1
Interior area
- Total interior livable area: 1,383 sqft
Property
Parking
- Parking features: Parking Pad
Features
- Levels: Two
- Stories: 2
- Patio & porch: Porch
- Exterior features: Fence, Porch
- Fencing: Yard Fenced
Lot
- Size: 1,611 Square Feet
Details
- Parcel number: 120024028900000000
Construction
Type & style
- Home type: SingleFamily
- Architectural style: Two Story
- Property subtype: Single Family Residence
Materials
- Brick, Plaster, Vinyl Siding
- Roof: Composition,Shingle
Condition
- Year built: 1920
Utilities & green energy
- Sewer: Public Sewer
- Water: Public
Community & HOA
Community
- Security: Security System, Smoke Detector(s)
HOA
- Has HOA: No
Location
- Region: Charleston
Financial & listing details
- Price per square foot: $72/sqft
- Tax assessed value: $53,700
- Annual tax amount: $239
- Date on market: 11/4/2026
Estimated market value
Not available
Estimated sales range
Not available
$1,357/mo
Price history
| Date | Event | Price |
|---|---|---|
| 11/4/2026 | Listed for sale | $99,714+88.1%$72/sqft |
Source:  KVBR #286279 Report a problem | ||
| 4/21/2009 | Sold | $53,000-11.5%$38/sqft |
Source: Public Record Report a problem | ||
| 9/21/2008 | Listed for sale | $59,900$43/sqft |
Source: Assist-2-Sell, Inc. #120541 Report a problem | ||
Public tax history
| Year | Property taxes | Tax assessment |
|---|---|---|
| 2025 | $197 | $32,220 |
| 2024 | $197 +17.3% | $32,220 +5.9% |
| 2023 | $168 | $30,420 +6.3% |
| 2022 | -- | $28,620 |
| 2021 | -- | $28,620 |
| 2020 | -- | $28,620 |
| 2019 | $452 +10.6% | $28,620 |
| 2018 | $409 +0.6% | $28,620 |
| 2017 | $406 +0.6% | $28,620 |
| 2016 | $404 +100% | $28,620 |
| 2015 | $202 -48% | $28,620 +1.3% |
| 2014 | $388 +8.3% | $28,260 +1.3% |
| 2013 | $359 | $27,900 +6.7% |
| 2012 | $359 +13.3% | $26,160 +16% |
| 2011 | $317 | $22,560 |
| 2010 | $317 -49.6% | $22,560 +2.7% |
| 2009 | $629 -0.8% | $21,960 |
| 2008 | $634 +0.5% | $21,960 |
| 2007 | $631 +5192.1% | $21,960 +5.5% |
| 2006 | $12 | $20,820 |
| 2005 | $12 | $20,820 -10.8% |
| 2004 | -- | $23,340 +1.6% |
| 2003 | -- | $22,980 |
| 2002 | -- | $22,980 +9.4% |
| 2001 | -- | $21,000 |
Find assessor info on the county website
Monthly payment
Est. payment
Payment breakdown
Explore the cost of this home by adjusting the details. Changes won't be saved.Climate risks
Neighborhood: West Side
Nearby schools
Schools provided by the listing agent
- Elementary: Westside/Mary C. Snow
- Middle: West Side
- High: Capital
Source: KVBR. This data may not be complete. We recommend contacting the local school district to confirm school assignments for this home.

Similar homes
- $89,0003 bd2 ba1.4k sqft1007 2nd Ave, Charleston, WV 25302For Sale
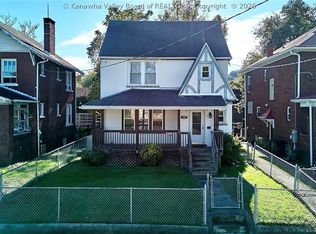 MLS ID #286033, Angela Mayfield. KVBR
- $95,0003 bd1 ba1.2k sqft1197 Livingston Ave, Charleston, WV 25302For Sale
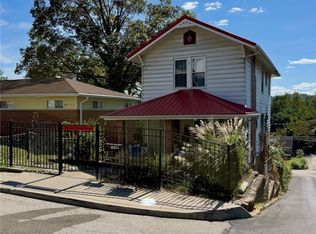 MLS ID #285636, Linda Faye Evans. KVBR
- $125,0002 bd1 ba1.2k sqft35 Ohio Ave, Charleston, WV 25302For Sale
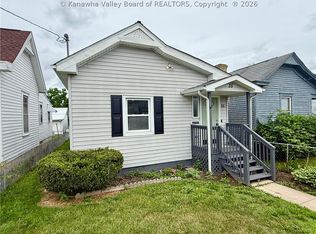 MLS ID #283769, Christina DiFilippo. KVBR
- $94,9003 bd1 ba1.1k sqft1109 Rosalie Dr, Charleston, WV 25302For Sale
 MLS ID #5176005, Susan L Burfield, River Valley Properties. MLS Now
